FlorarUsed to describe a plant or tree, especially one grown for its fruit: To bear fruit.
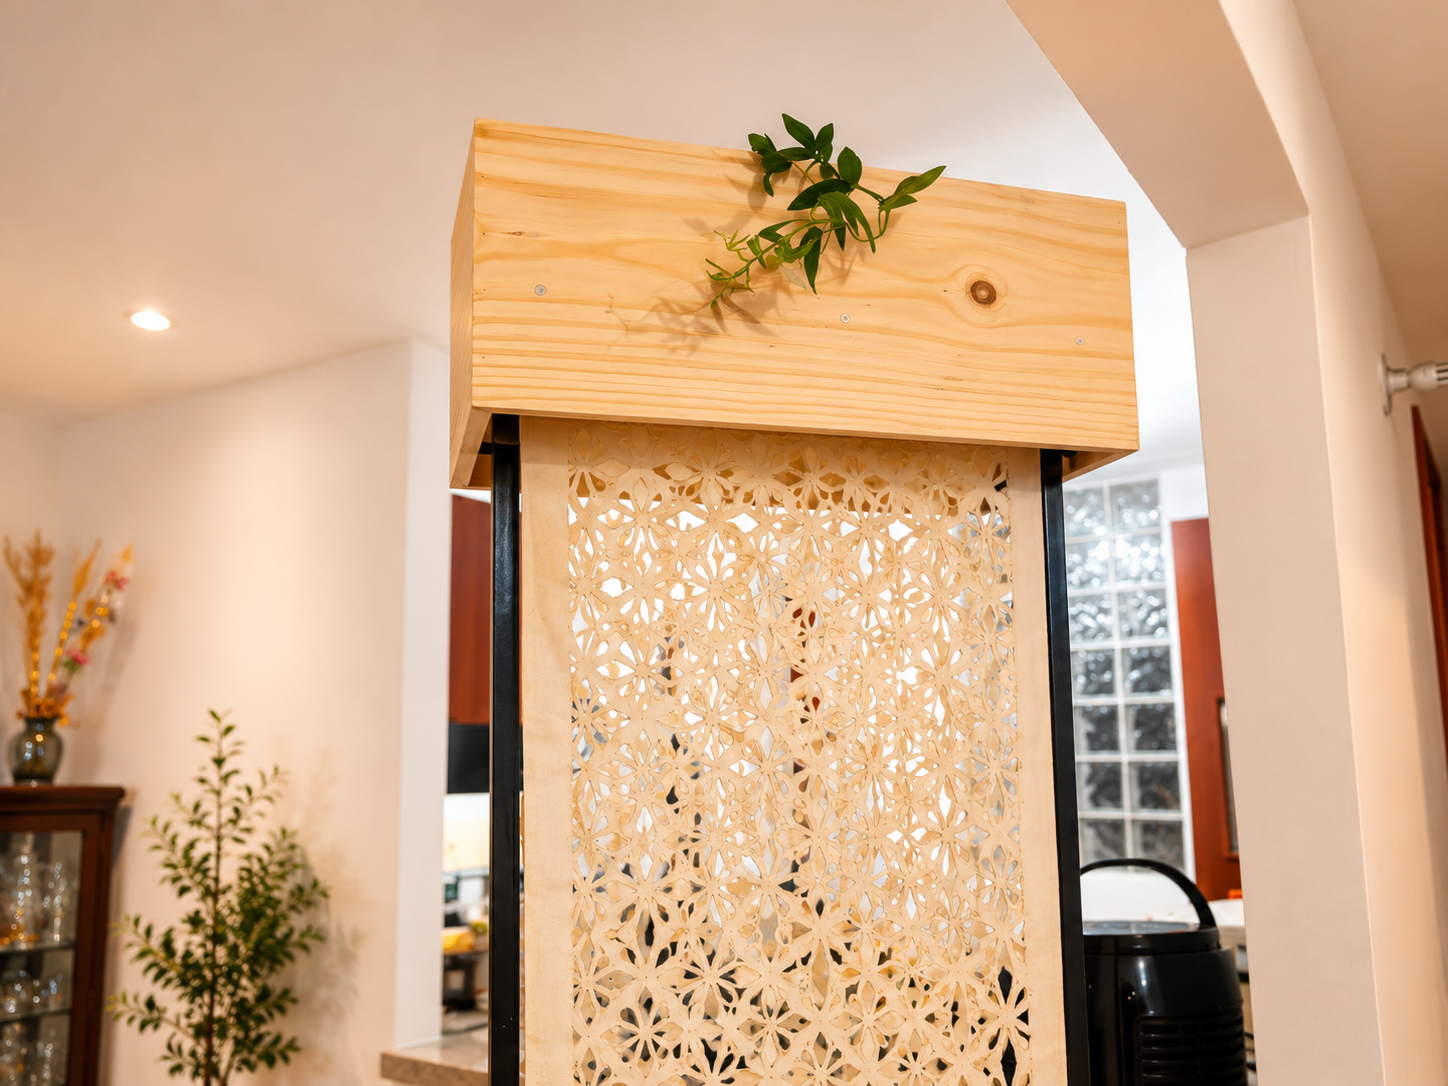
Florar is a planting structure for edible climbing plants In indoors
It consists of planting modules connected by side panels that create space between them, allowing species such as Malabar and Curuba to grow both upward and downward.
Conceived as a reinterpretation of the traditional trellis, the structure transforms the growth support into a flexible, livable curtain. It guides the plants’ growth while also giving users the freedom to decide how much of the space to cover, how to do so, and when to transform the space.
Florar
*
Let it Grow
*
Florar * Let it Grow *
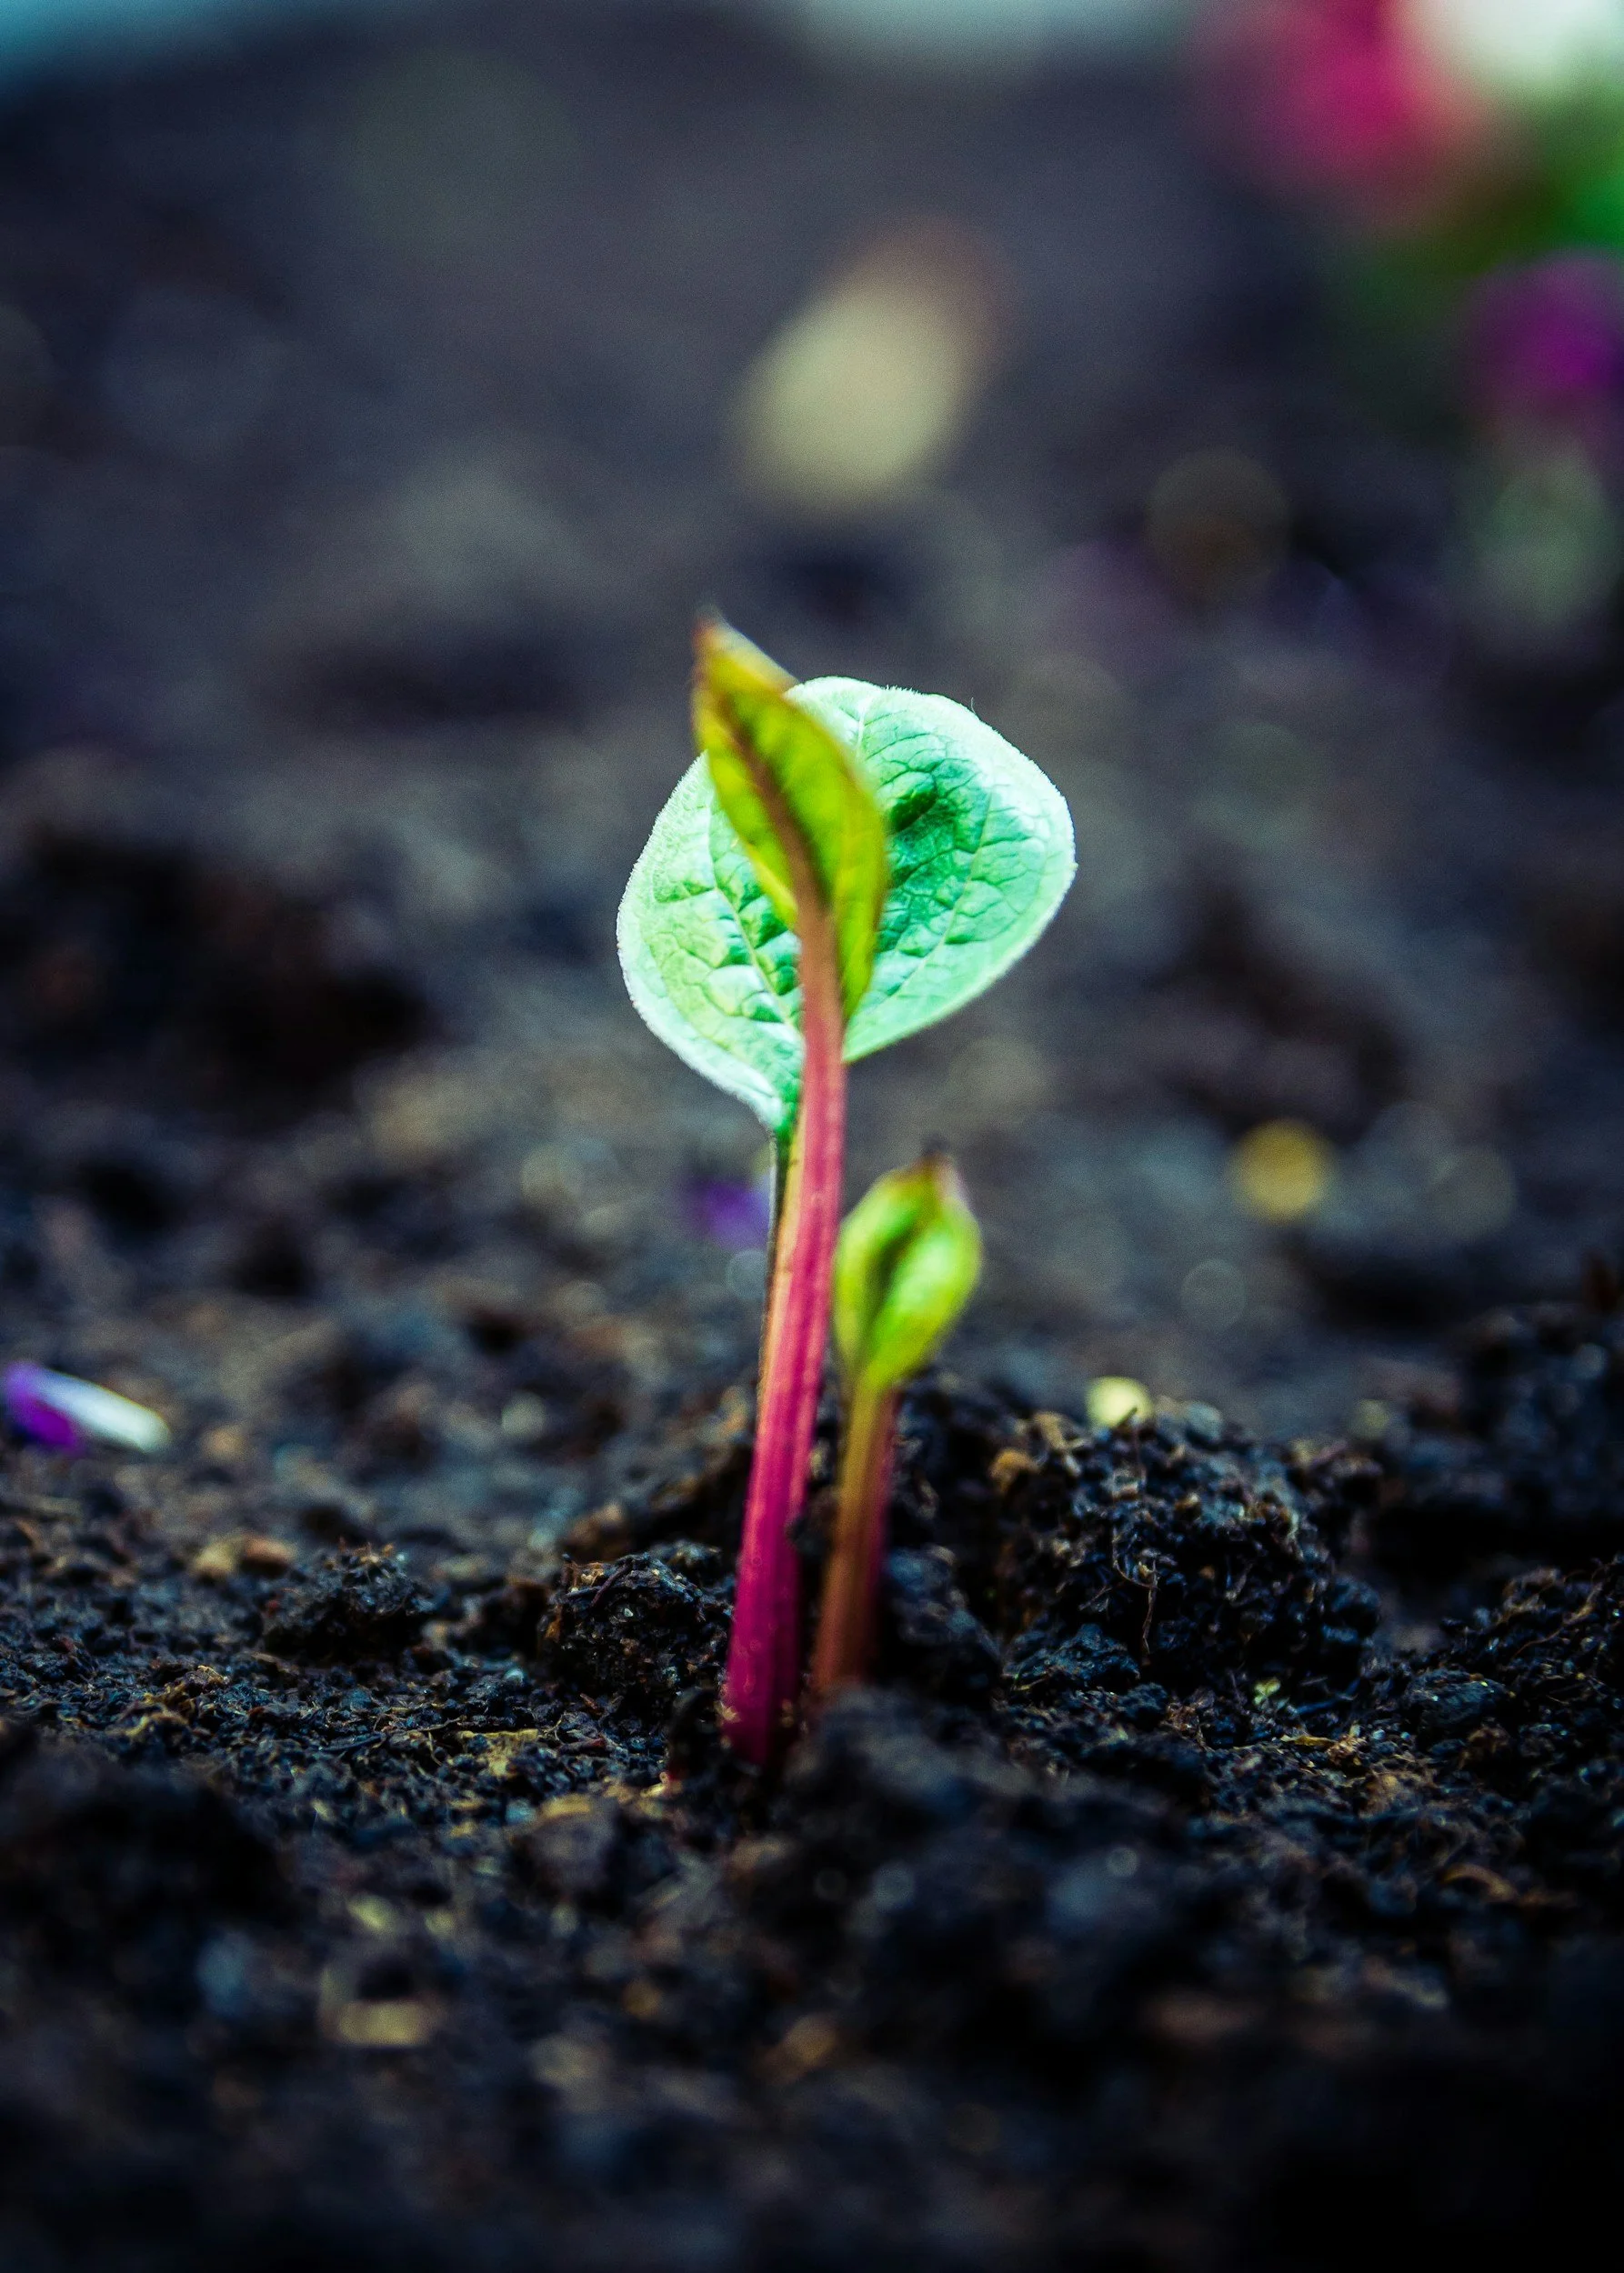
And if we grow climbing plants in an office...
As part of the TREPAS project, the challenge was to design a modular indoor support system for edible climbing plants that facilitates their growth in office environments, while integrating functional, aesthetic, and relational aspects.
This was done with the understanding that the main objective of TREPAS is to research and promote the use of edible climbing plants on walls, ceilings, and in urban spaces, thereby improving environmental quality, biodiversity, and the local food supply in Bogotá.
For more information about Trepas, an interdisciplinary project dedicated to innovation, click down below
Context
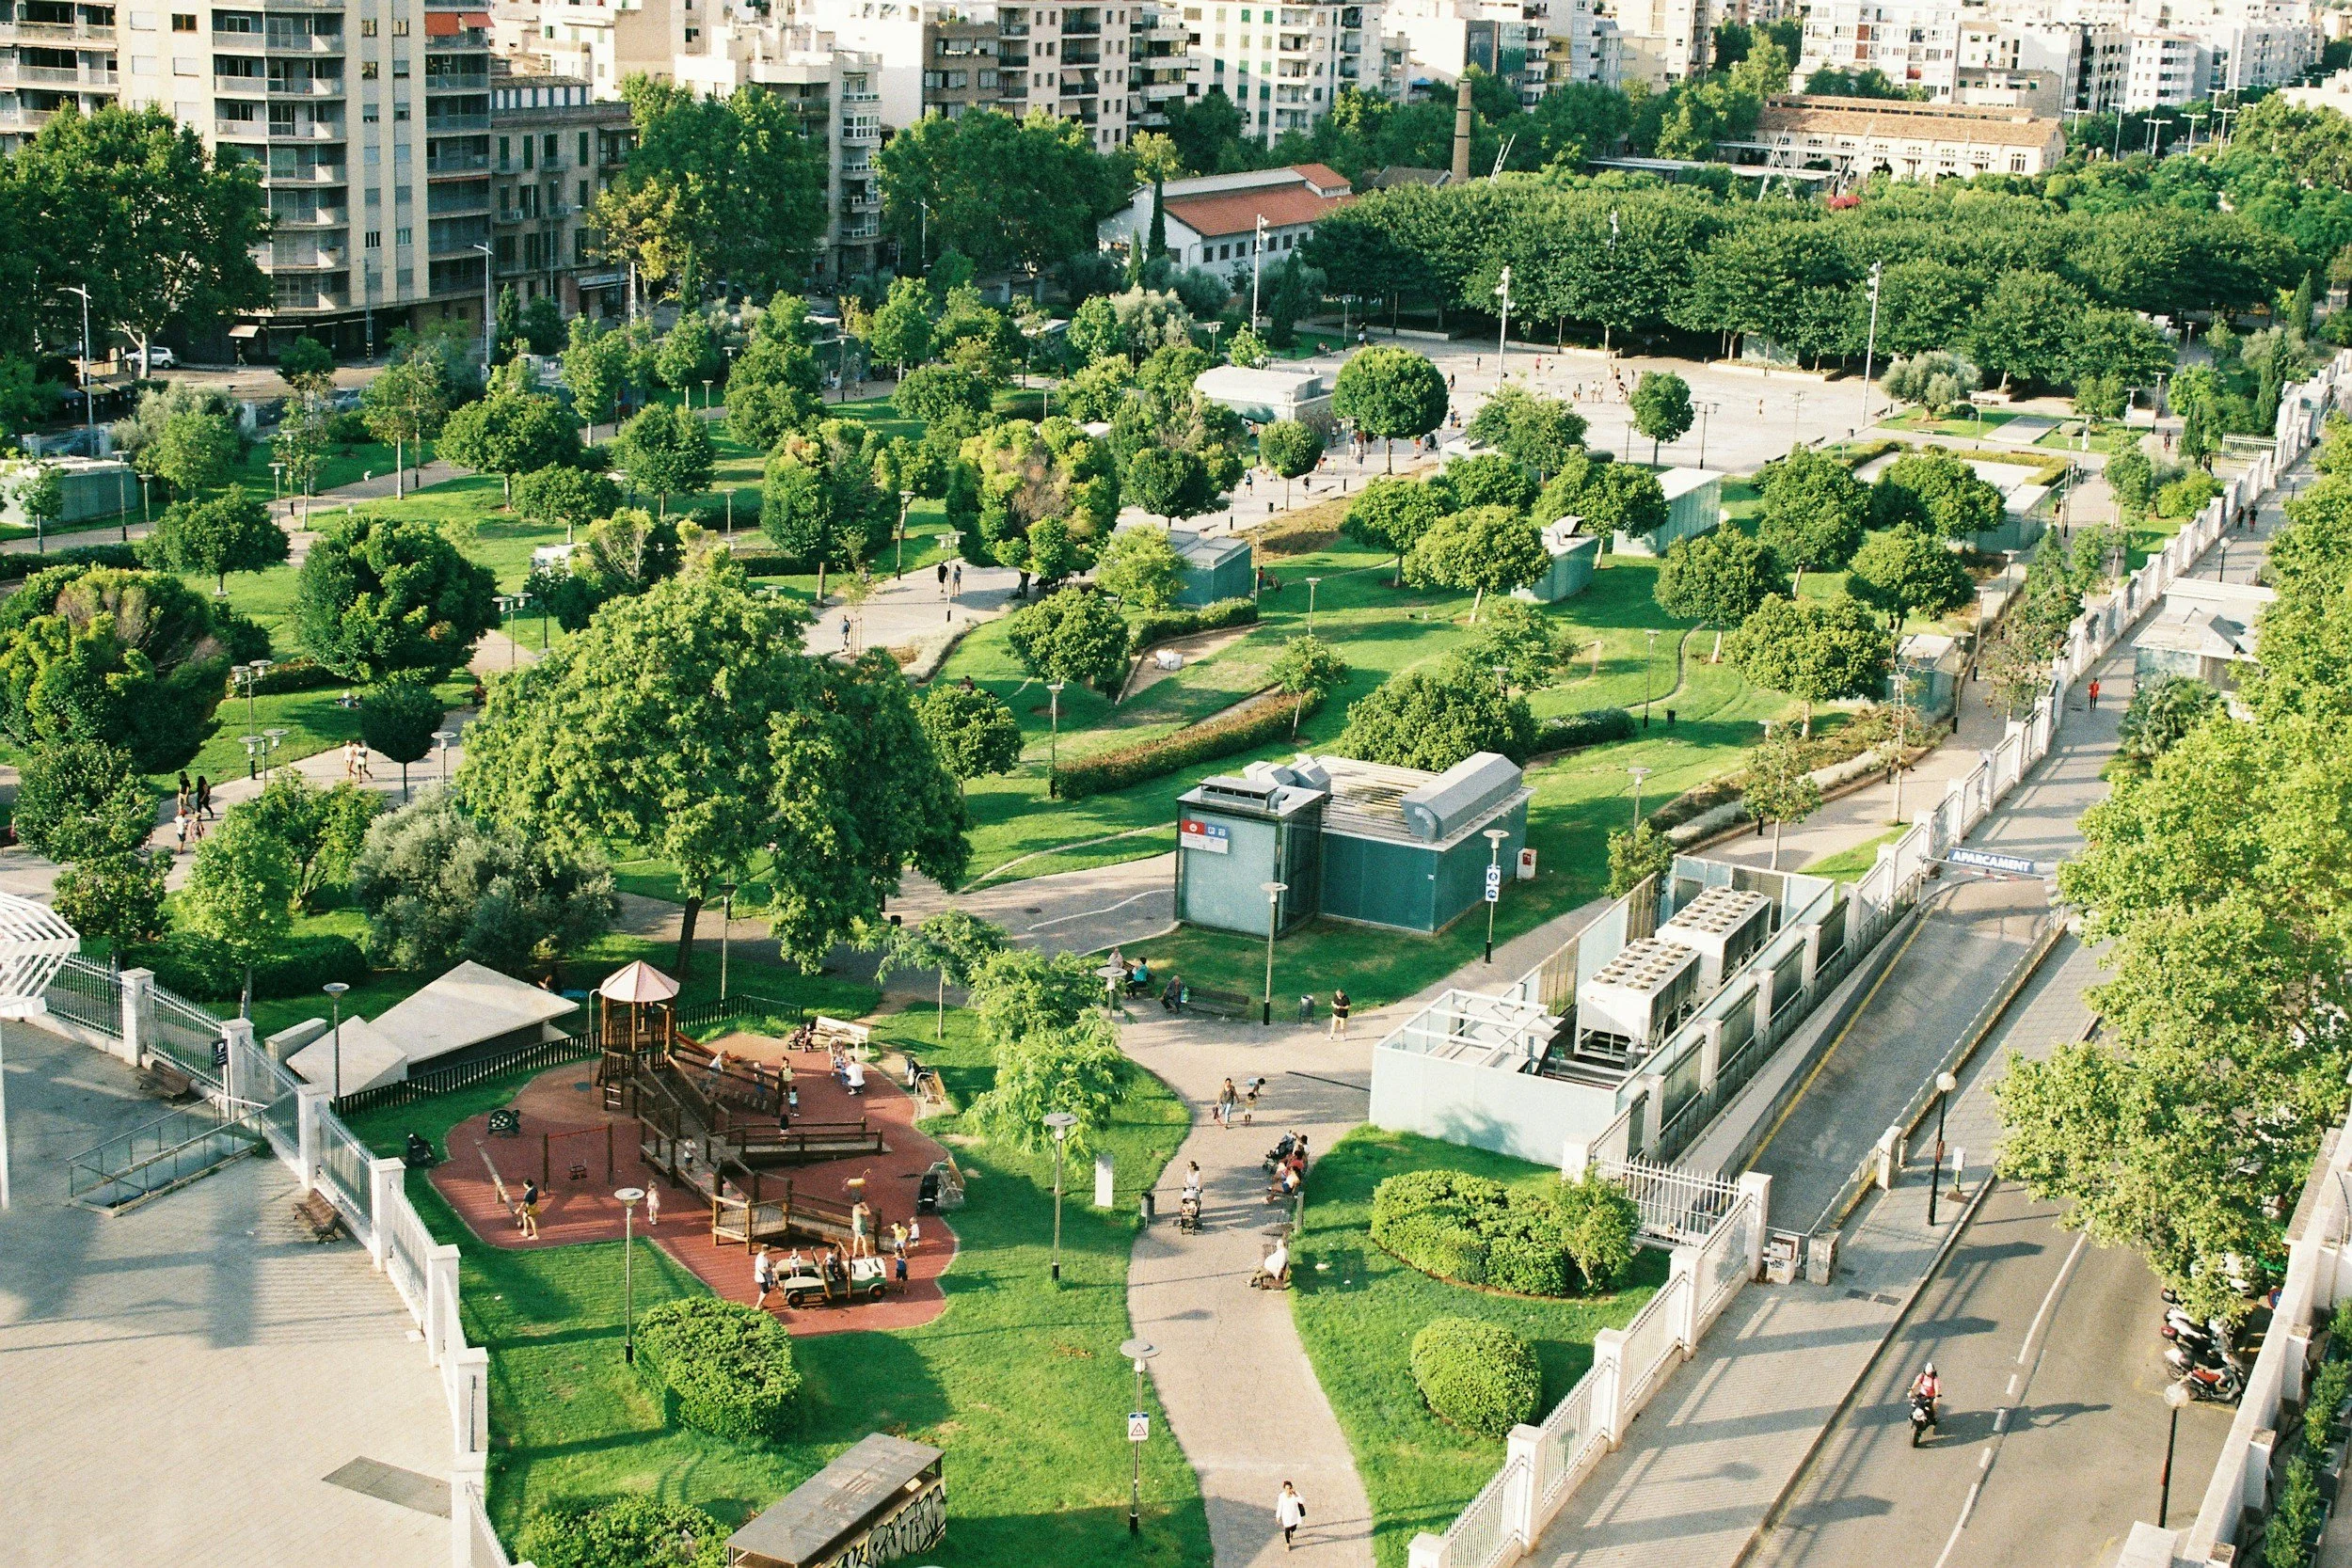
The project proposes structures for growing edible climbing plants, with the aim of integrating food production into our daily lives. In a context where urban environments have reduced our contact with natural systems and indoor plants are often limited to decorative functions, there is an opportunity to rethink their role within the spaces we inhabit. Thus, urban models are proposed that can function as small circular ecosystems, where plants not only promote well-being but also contribute to healthier, more productive systems that are connected to food security.
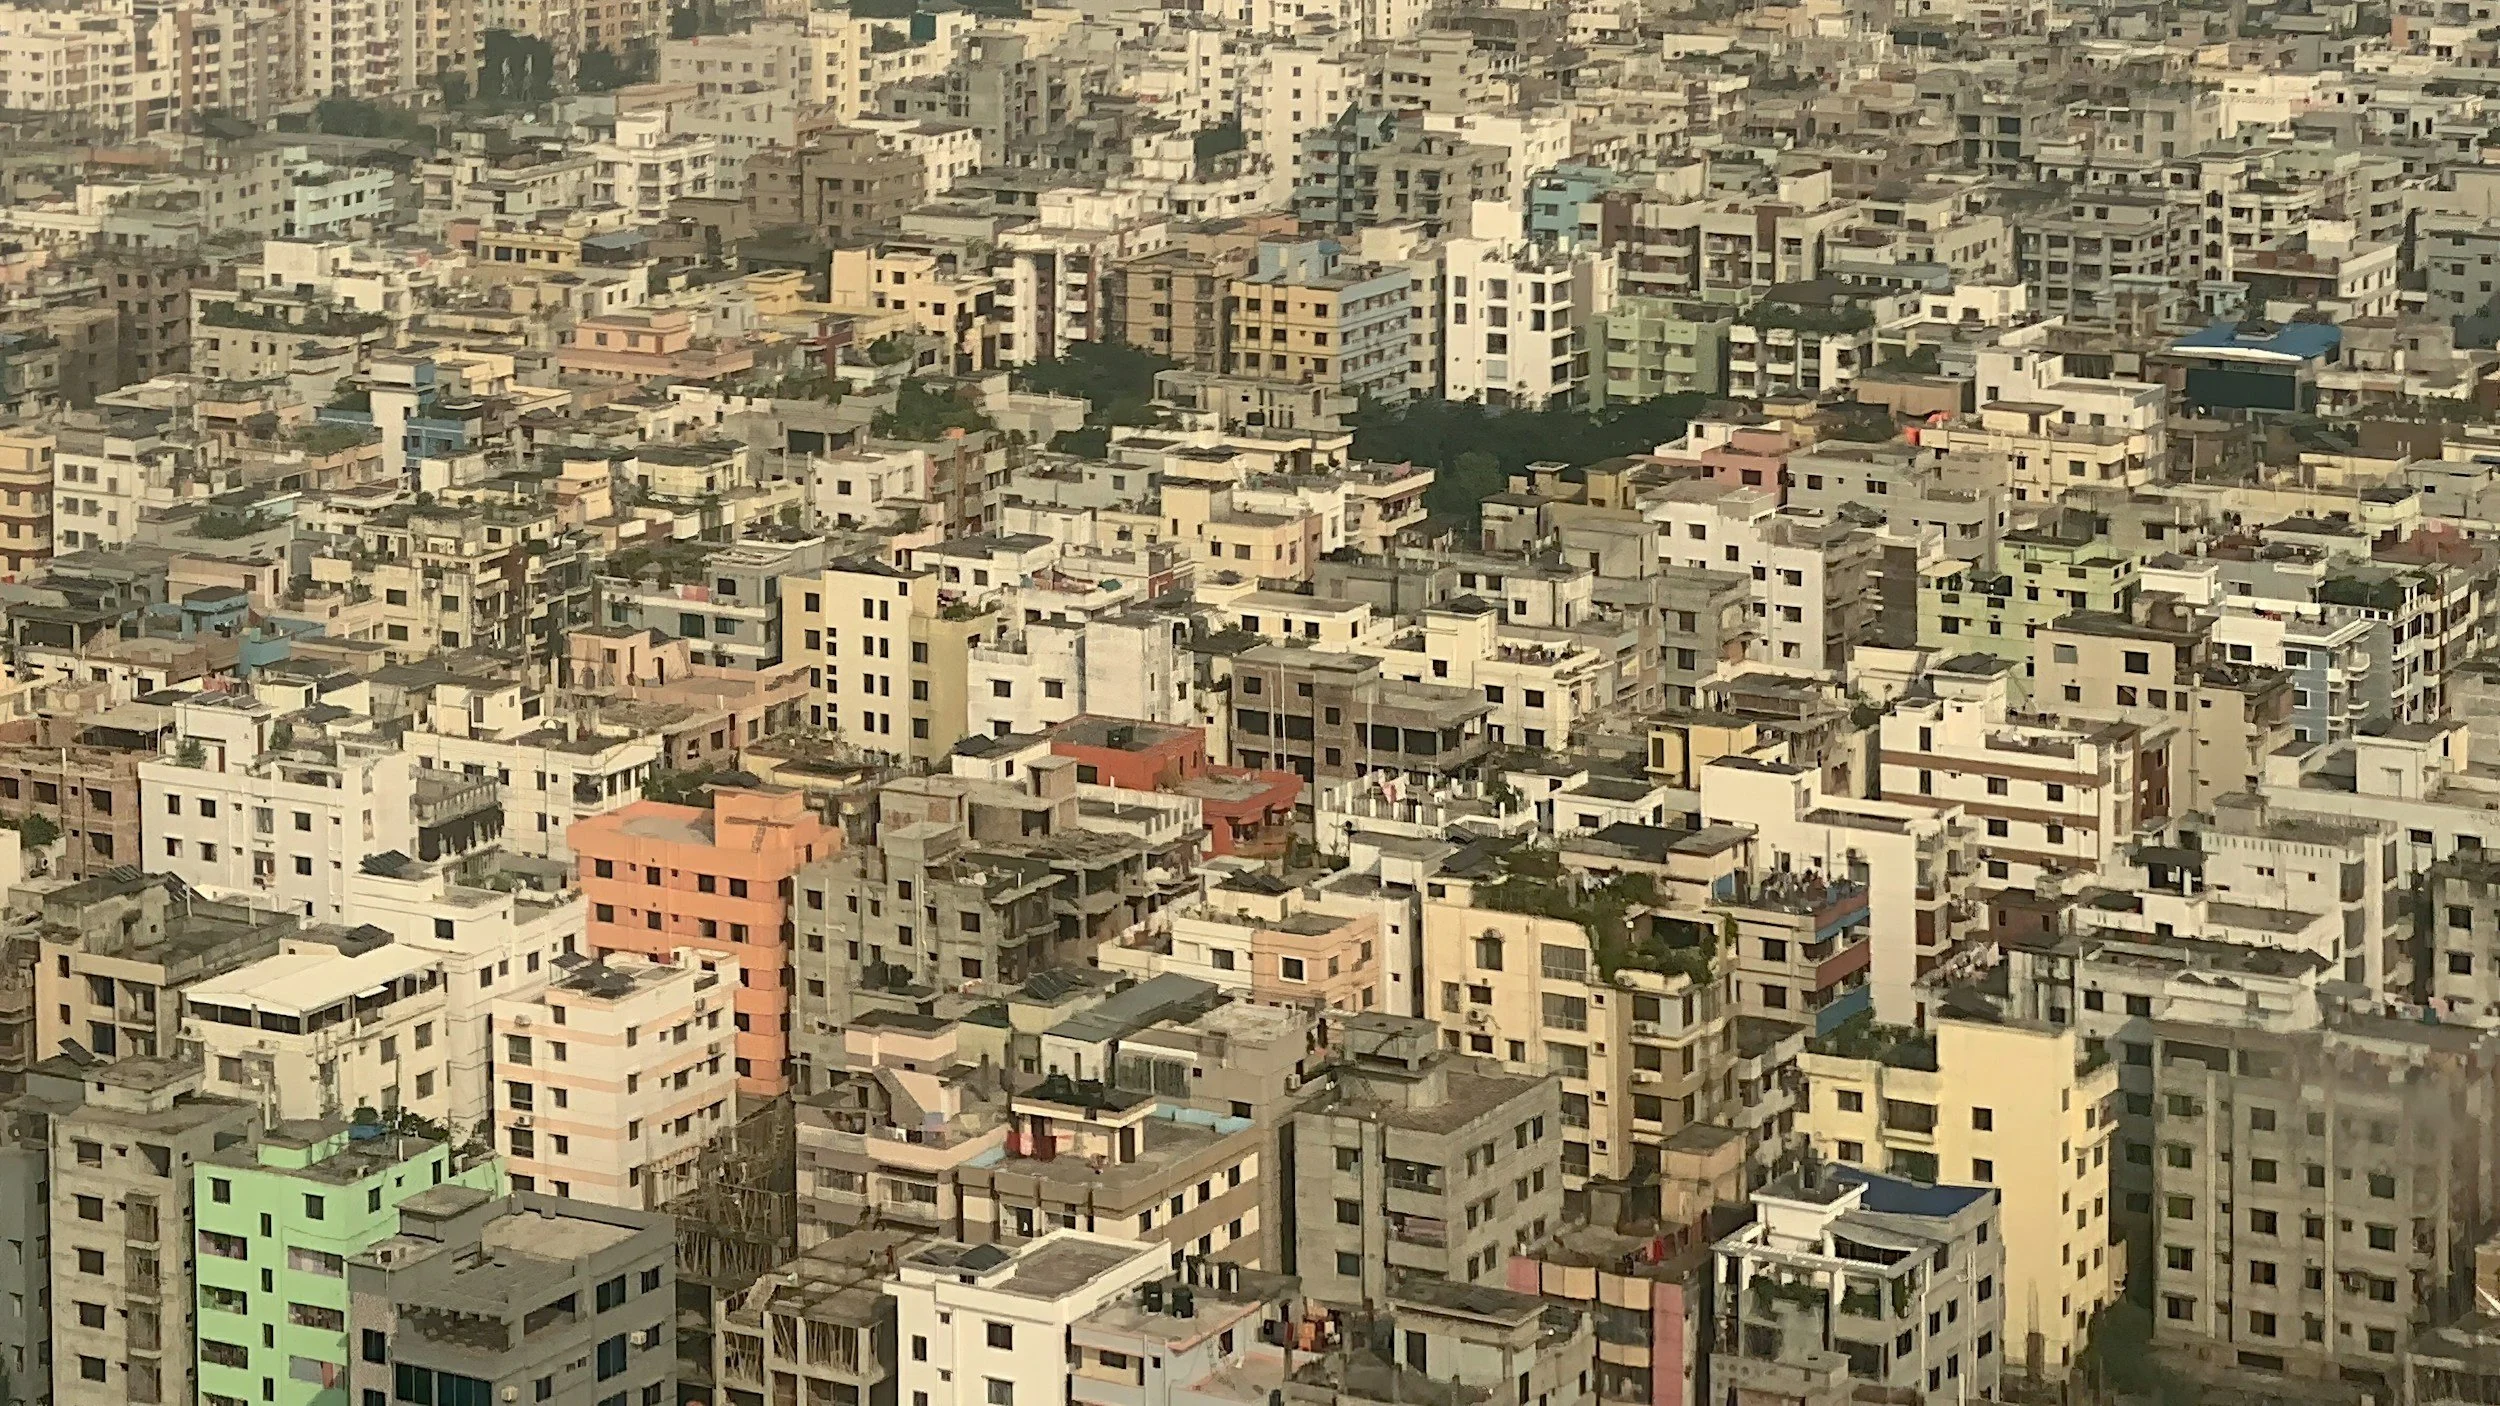
necessities to archive with the design
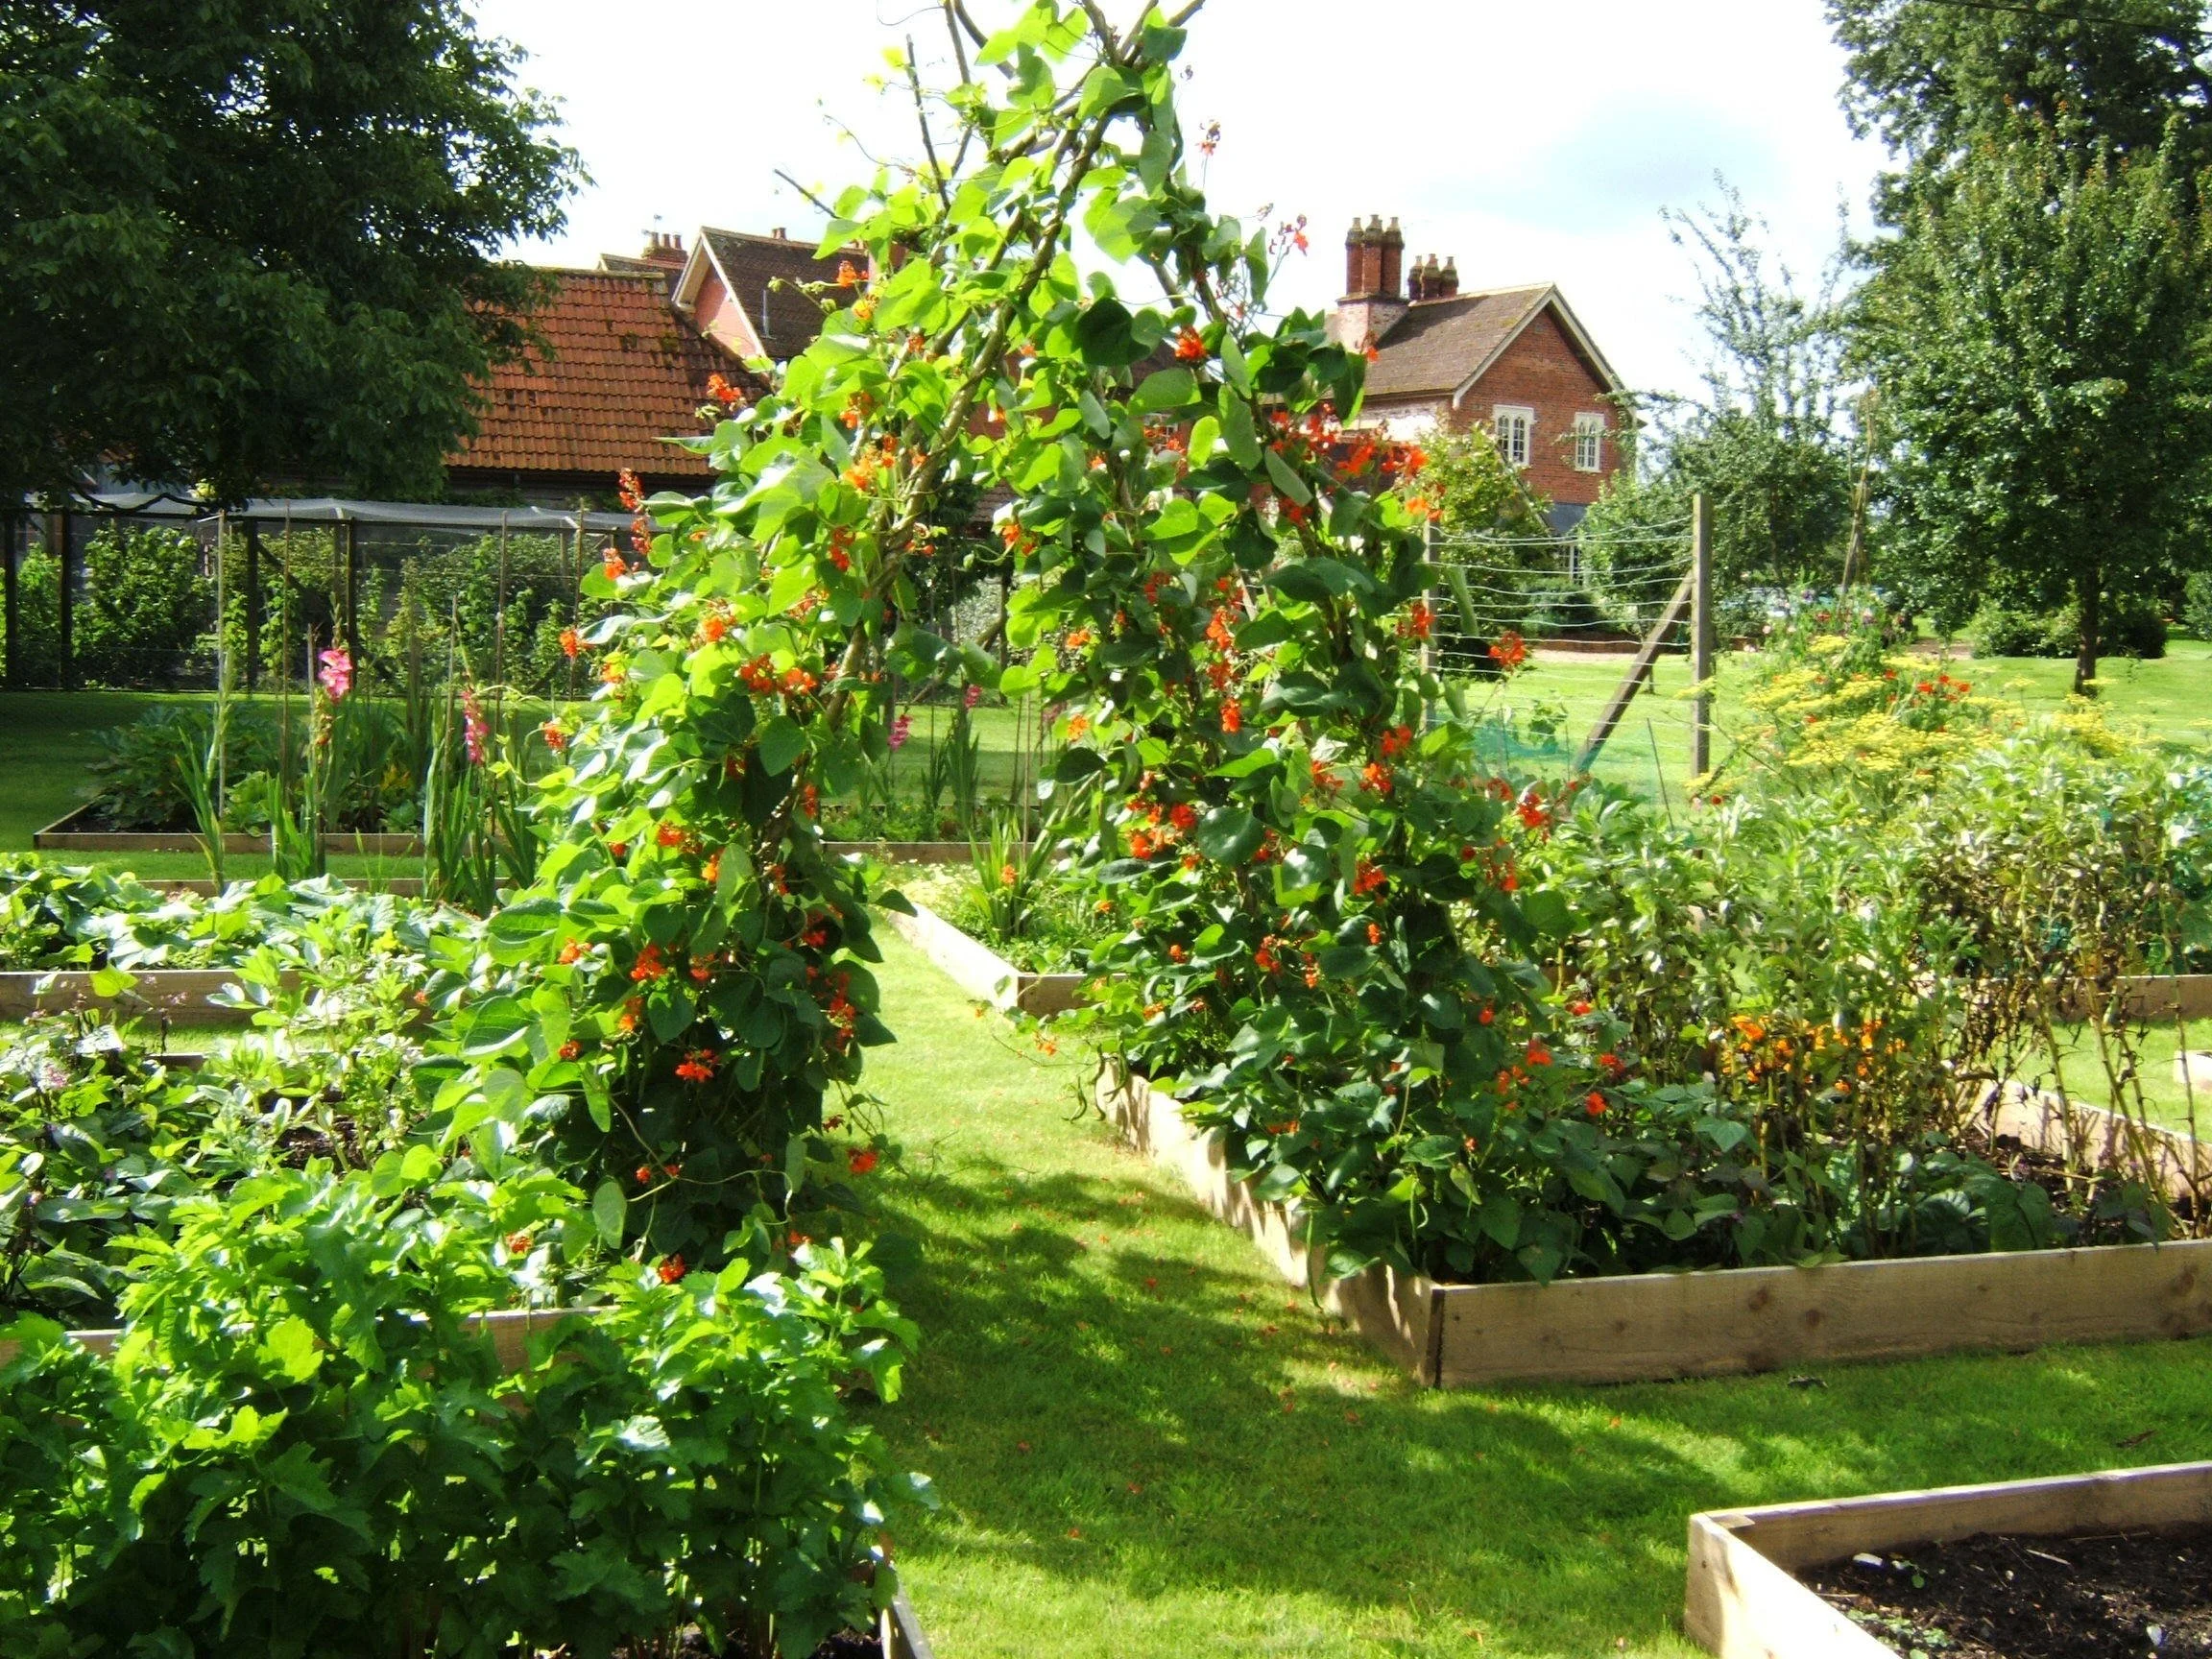
Meet the biological needs of climbing plants
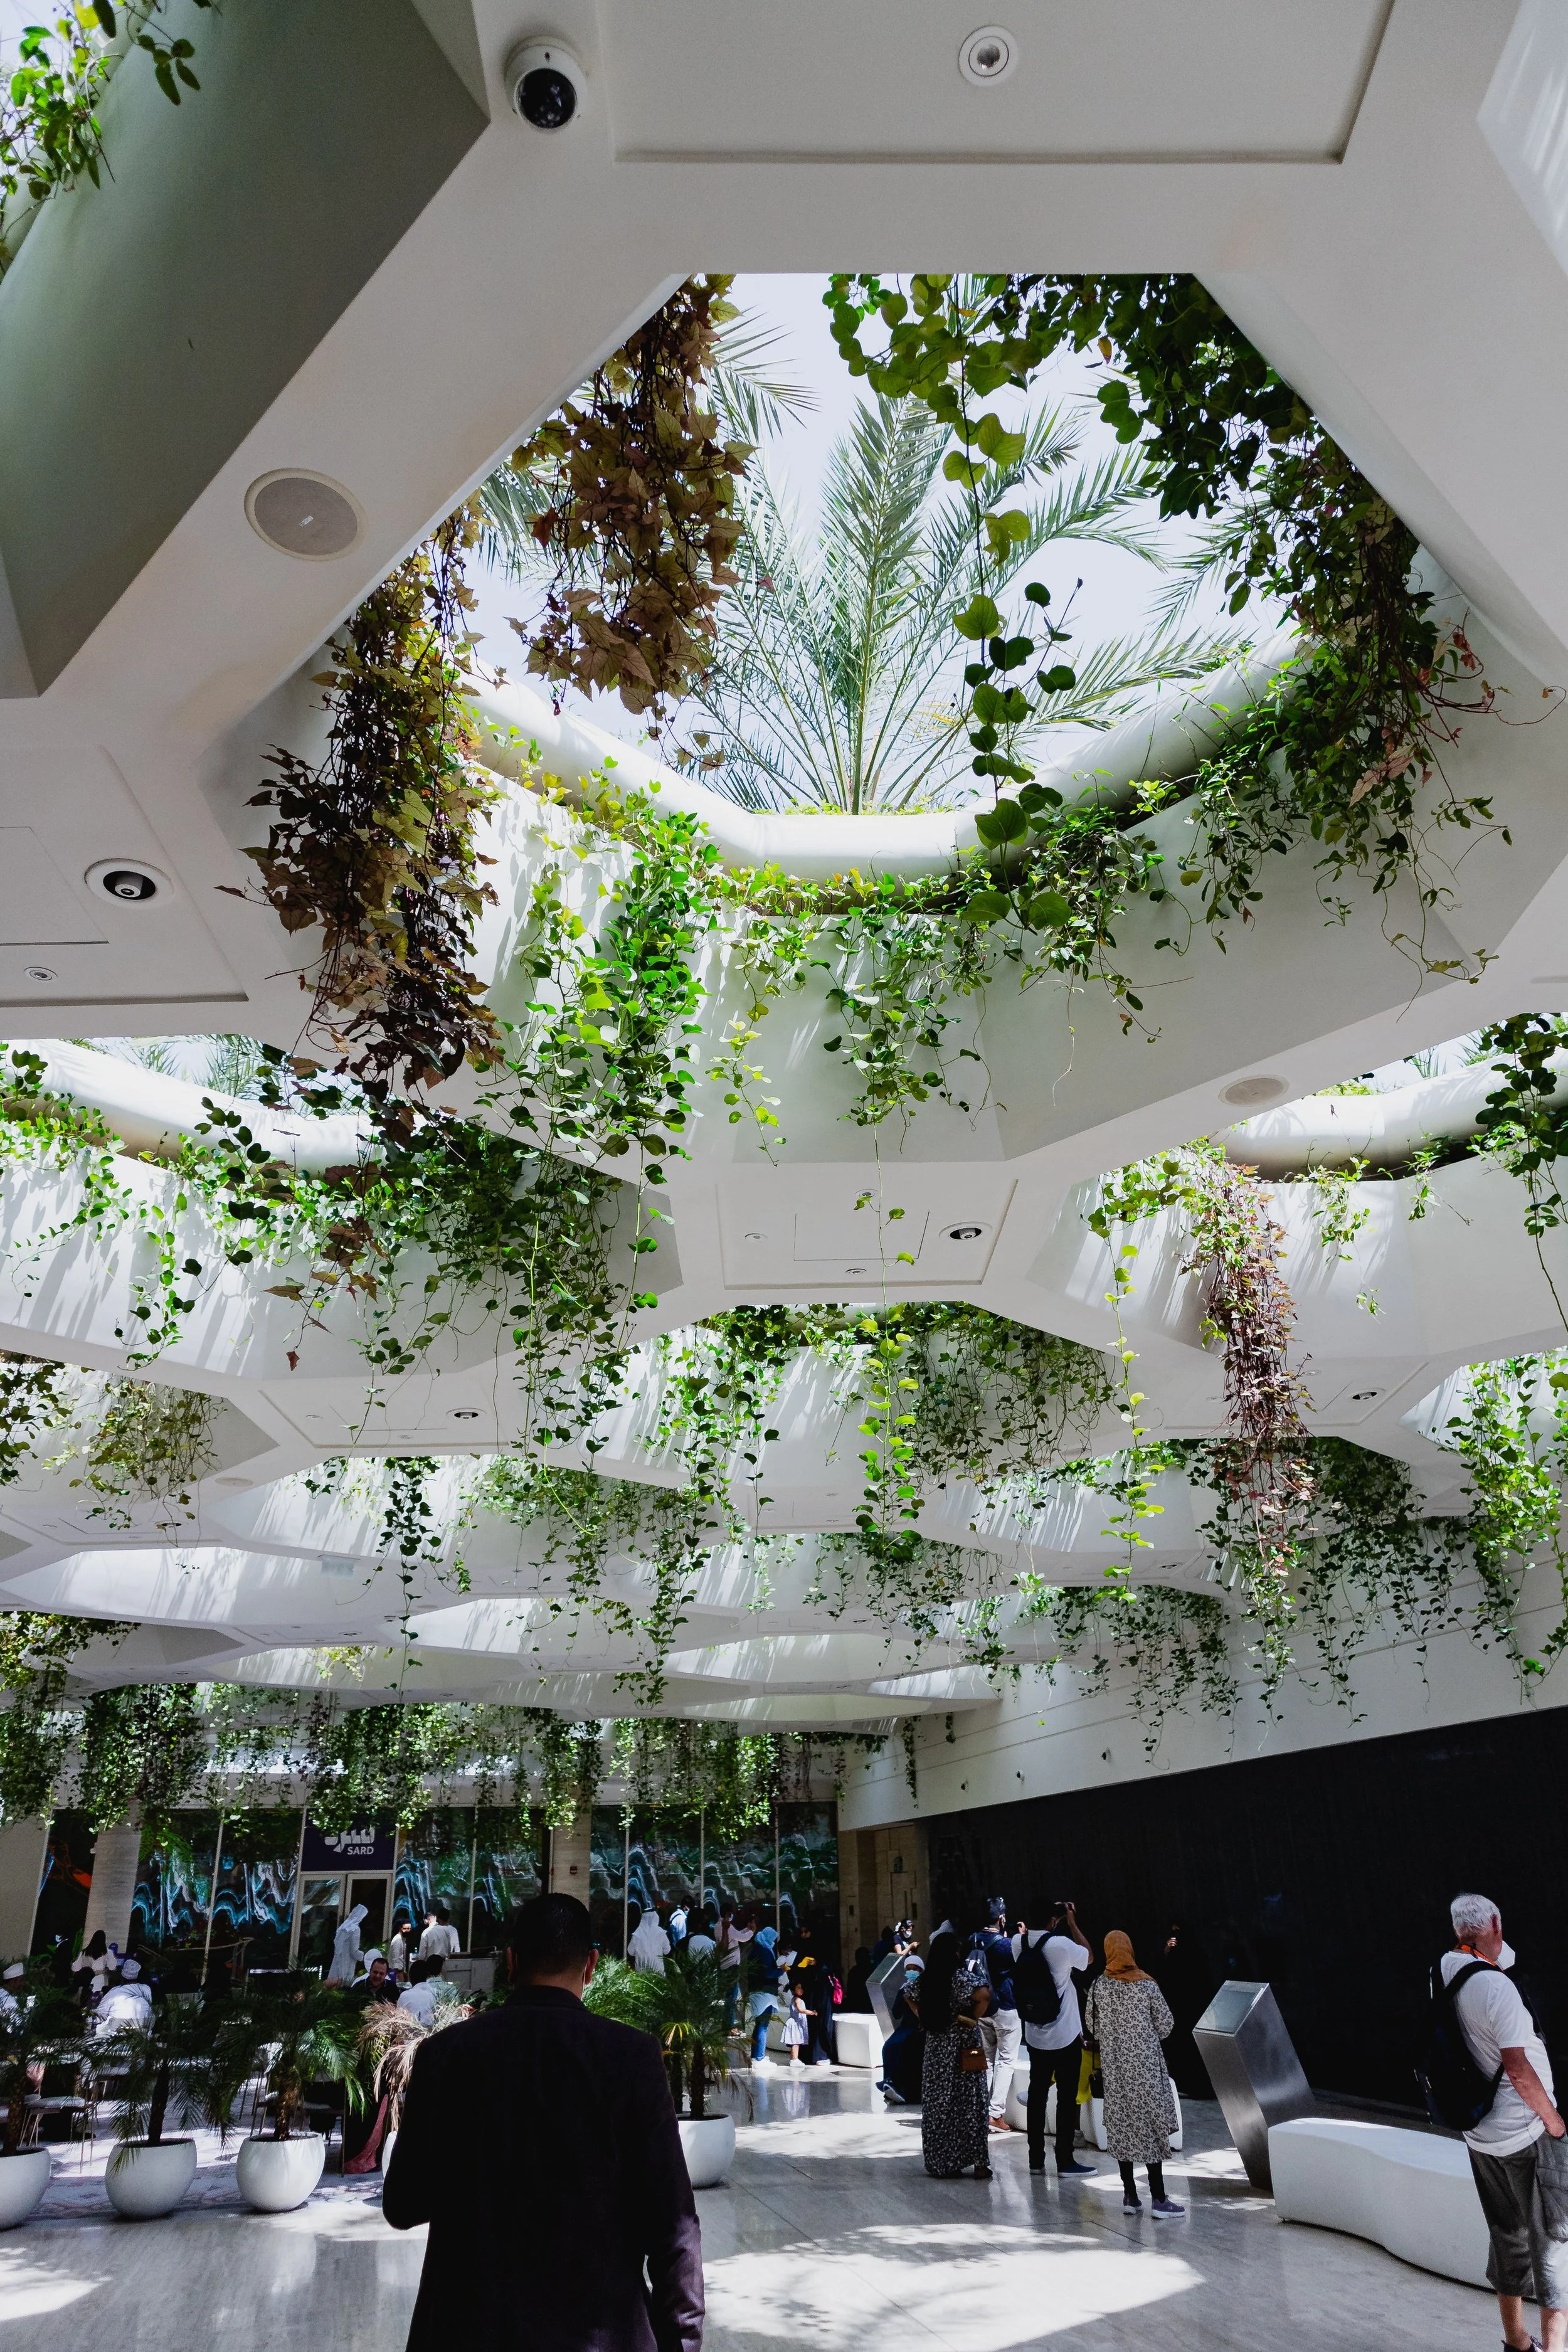
They blend naturally into workspaces
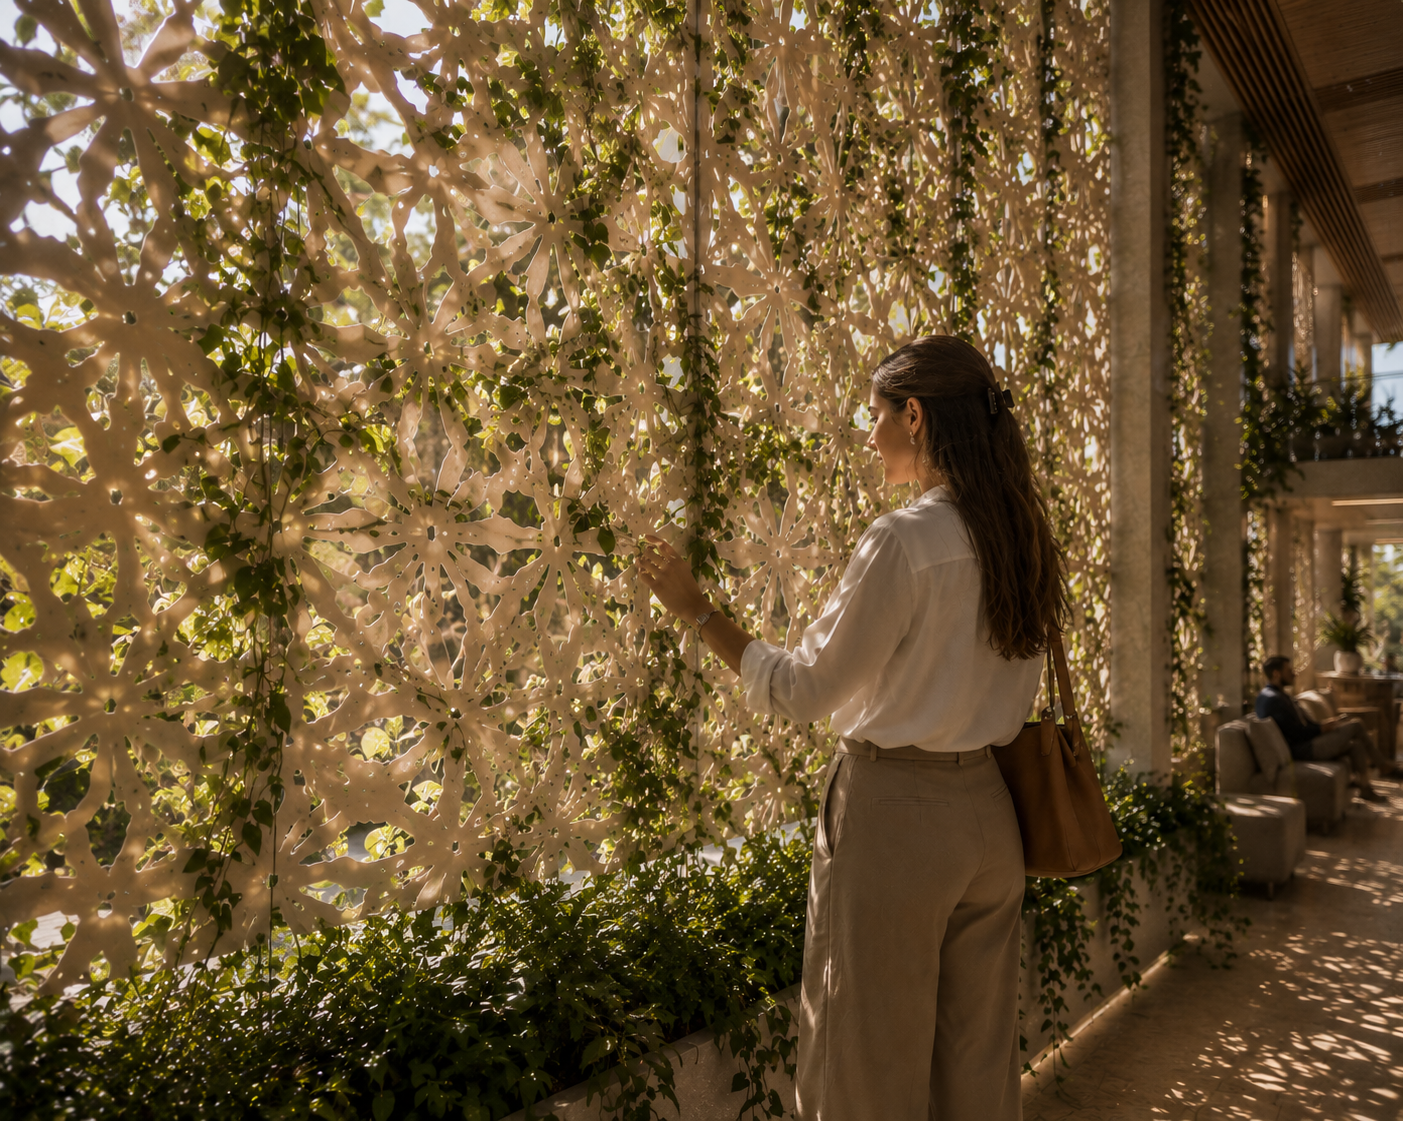
They promote meaningful interaction between people and productive vegetation
our plants
Because this project is being carried out as part of the TREPAS initiative, the proposed structures are directly linked to the use of edible climbing plants. In this case, the project focuses specifically on two species:
Malabar spinach (Basella alba)
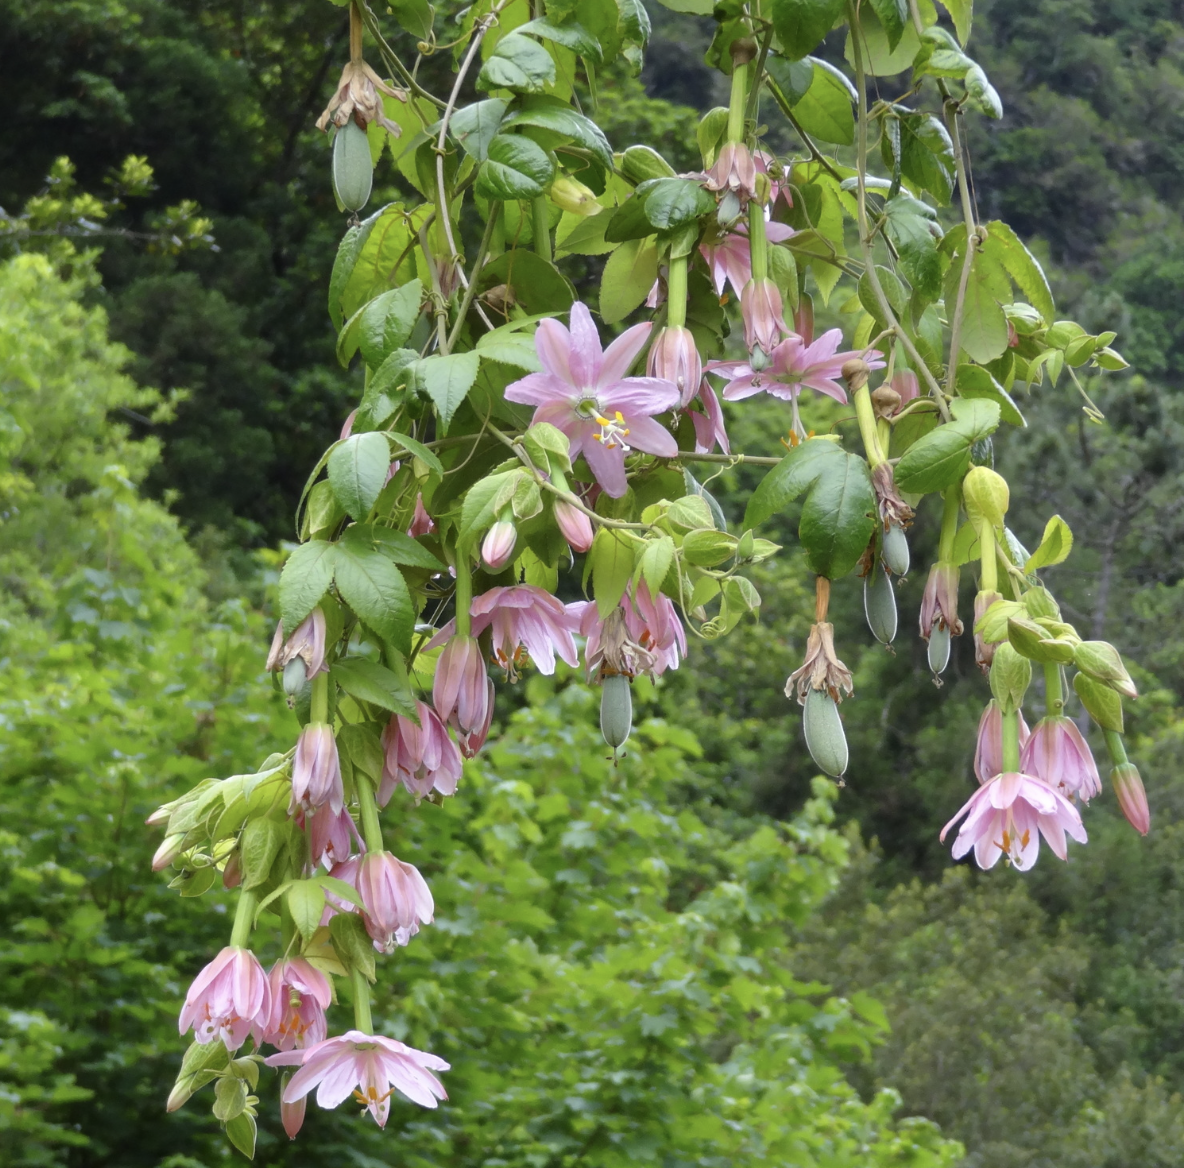
Curuba (Passiflora tripartita)
Both selected for their biological characteristics, nutritional potential, and ability to be trained to grow in a specific direction.
-
Climbing plants are plants that grow by clinging to external structures such as walls, trellises, or vertical surfaces.
Unlike other species, their growth is not structurally independent; rather, it depends on their relationship with their environment, which makes them particularly interesting organisms to incorporate into architectural and furniture design.
-
It is an edible tropical vine adapted to warm climates, with succulent leaves and a short life cycle, and it regrows vigorously.
Its fleshy leaves are rich in vitamins A and C, calcium, and iron, and can be eaten raw or cooked. It is an adaptable plant that tolerates high humidity levels and various soil types, and it also grows downward from supports or trellises.
It requires support structures to grow, making it suitable for indoor cultivation systems. It also needs a pot with a minimum depth of 25 to 30 cm, as its roots do not grow very deep but do require ample space.
-
It is a climbing plant native to the Andean regions, known for its aromatic fruit and nutritional value. Rich in vitamin C, fiber, and antioxidants, it thrives in tropical and subtropical climates and requires structures to guide its growth.
Although it has some resistance to moderate droughts, it needs consistent watering to maintain healthy growth. Like other vines, its growth depends on the presence of support structures, as it grows vertically and needs support.
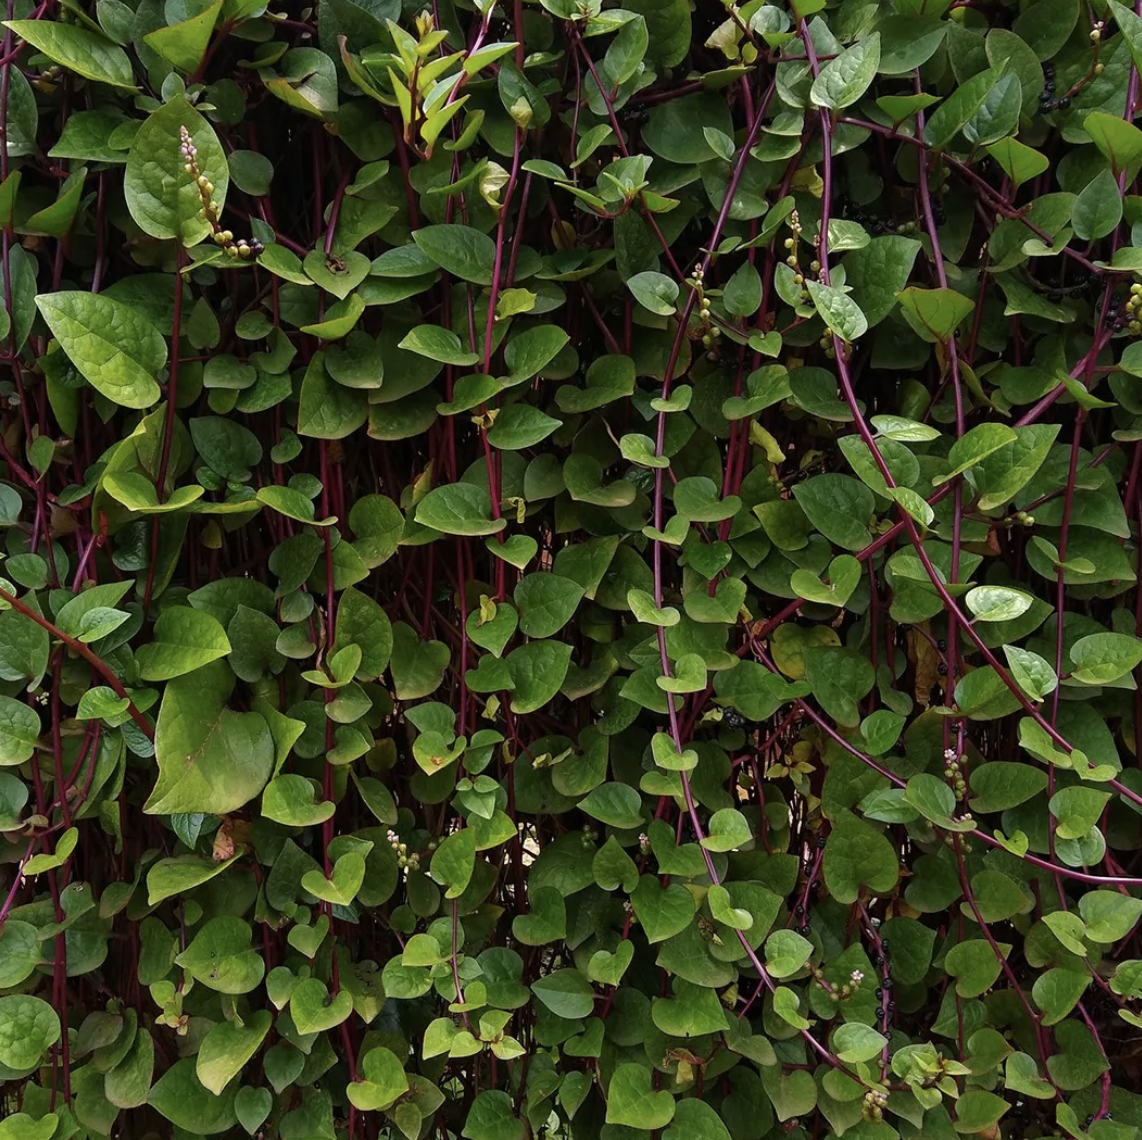
Malabar
Curuba

Shape extraction
Based on the selection of edible vines, due to their ability to be trained along supports and their nutritional potentia, the project sought to understand the relationship between the plant and the structure as a system of interdependence. Desk research was conducted on the species, along with an emotional and semantic mapping. The plant was also analyzed at both the macro and micro levels.
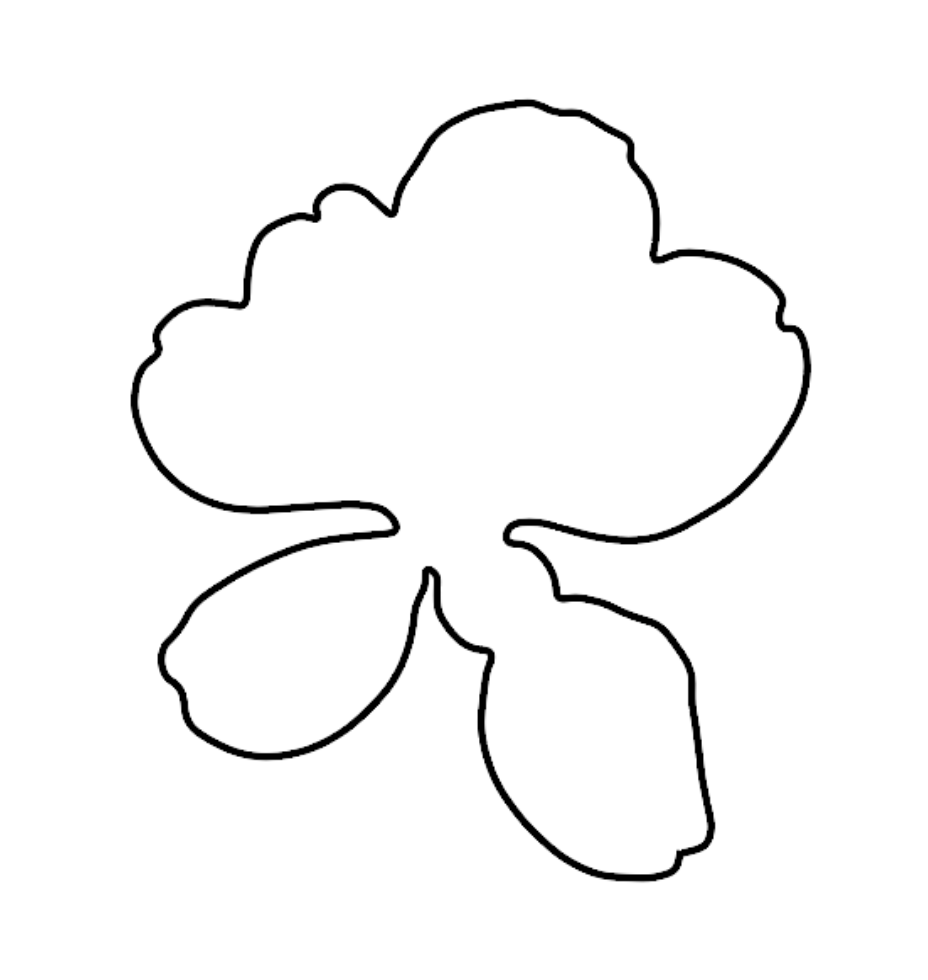
Formal extraction exercises were carried out based on the observation of leaves, flowers, and growth patterns, at both the micro and macro scales. These analyses led to the construction of tilings and modular systems inspired by NATURAL GEOMETRIES.
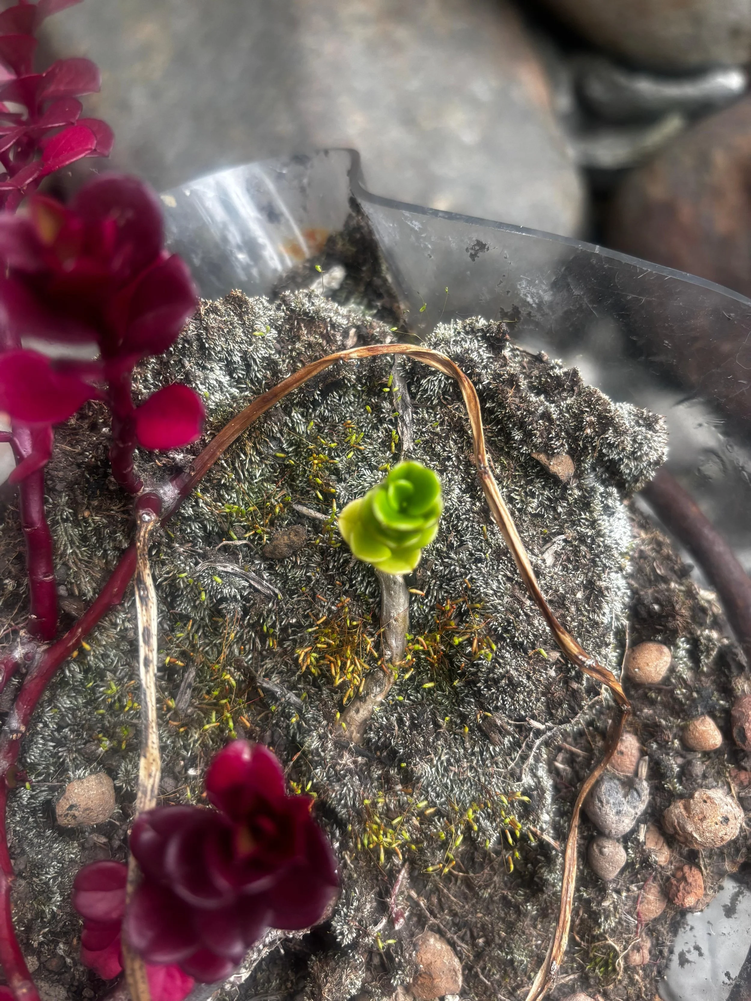
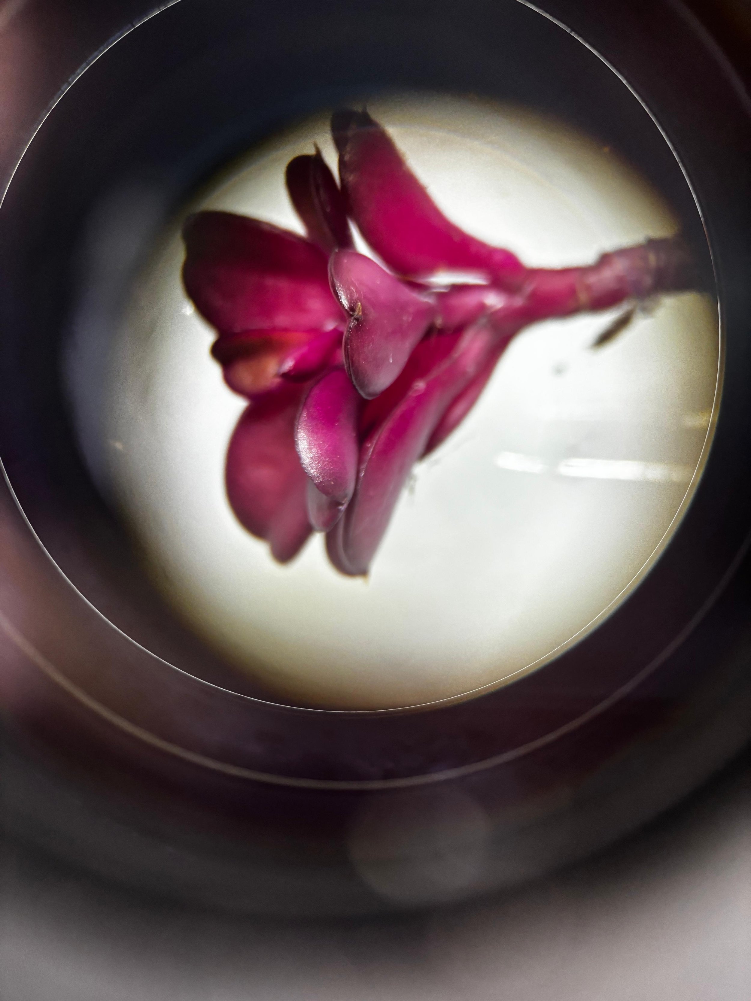
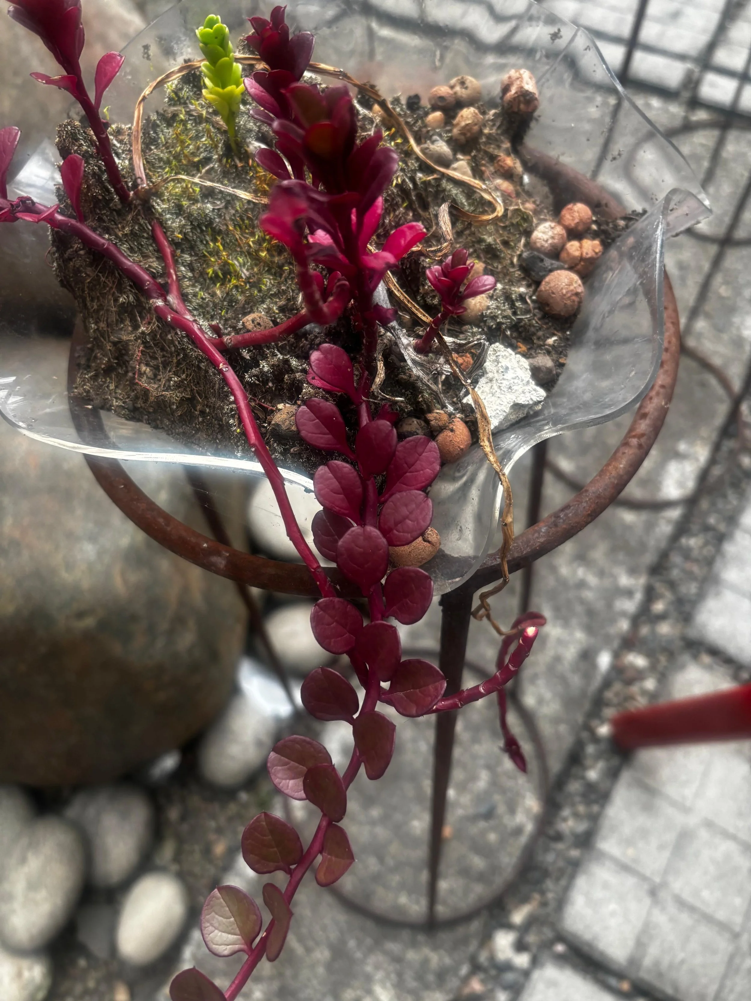

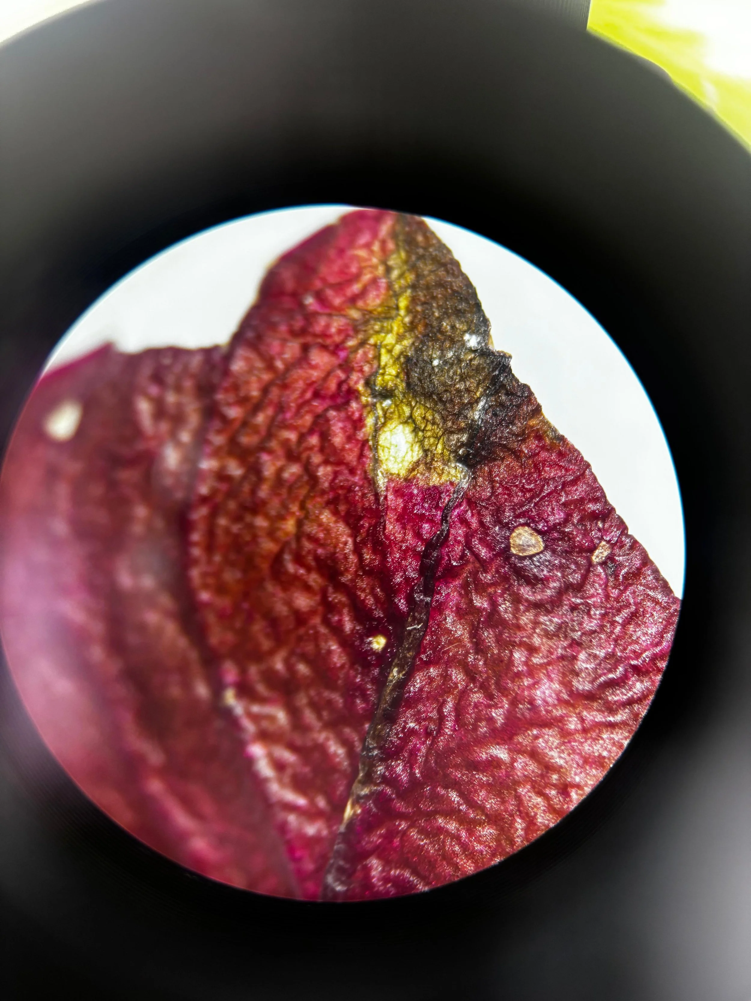
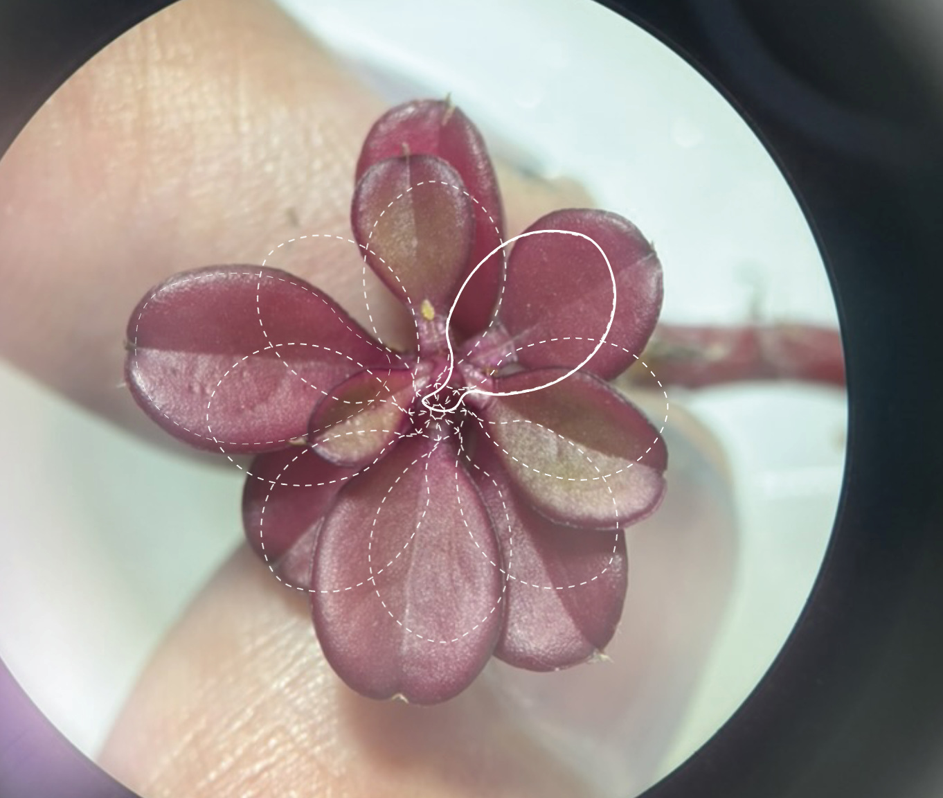
Macro Extraction Malabar flower
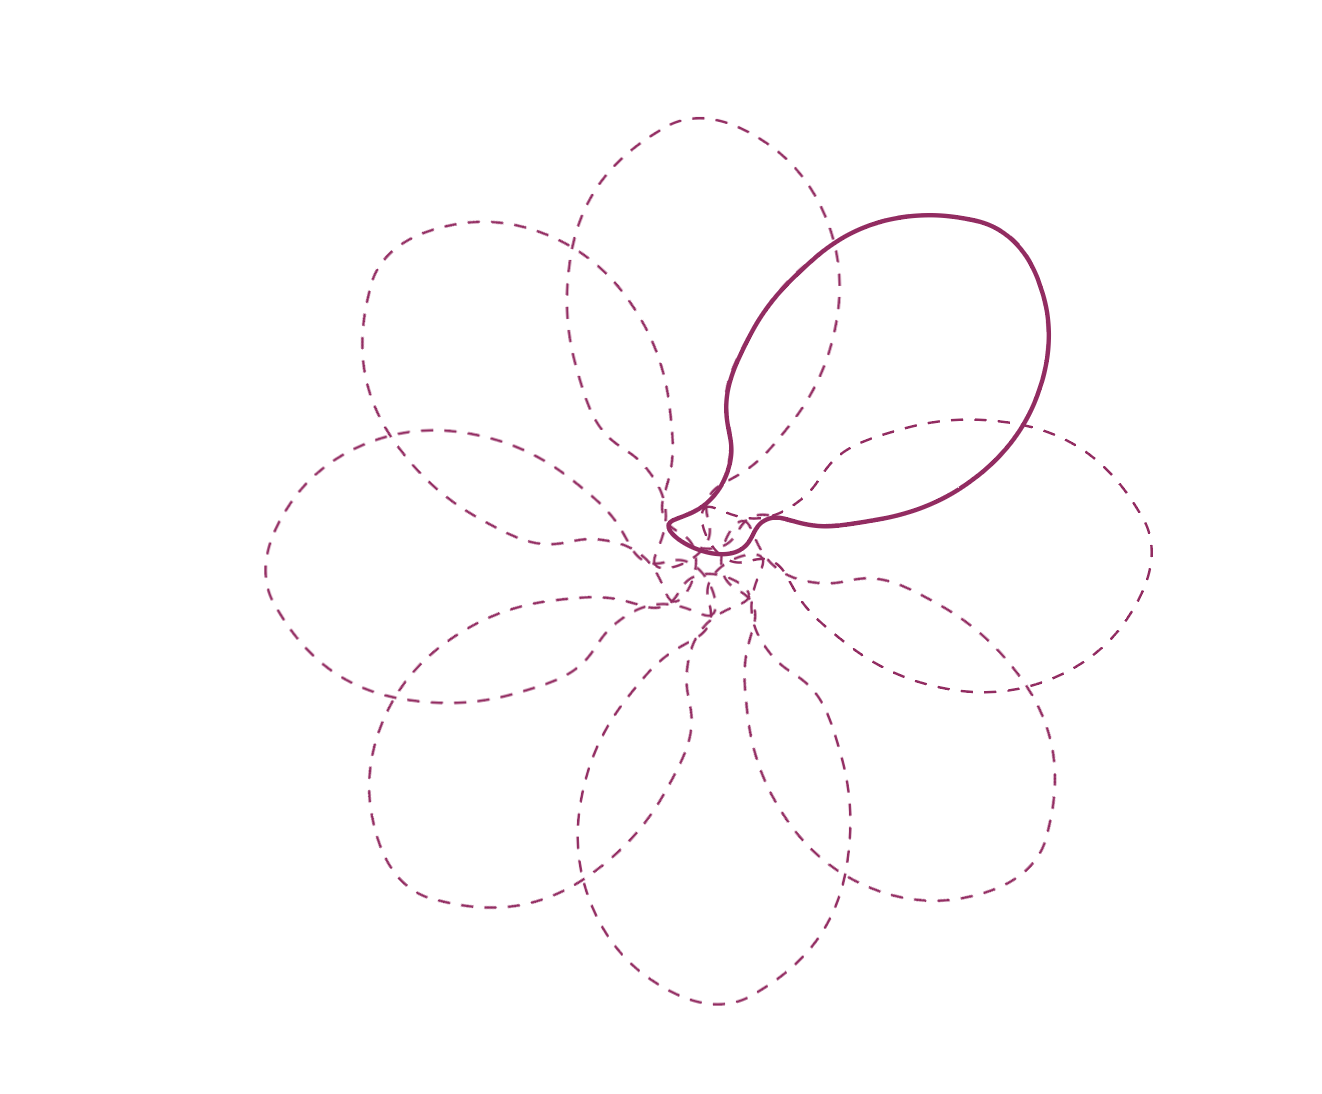
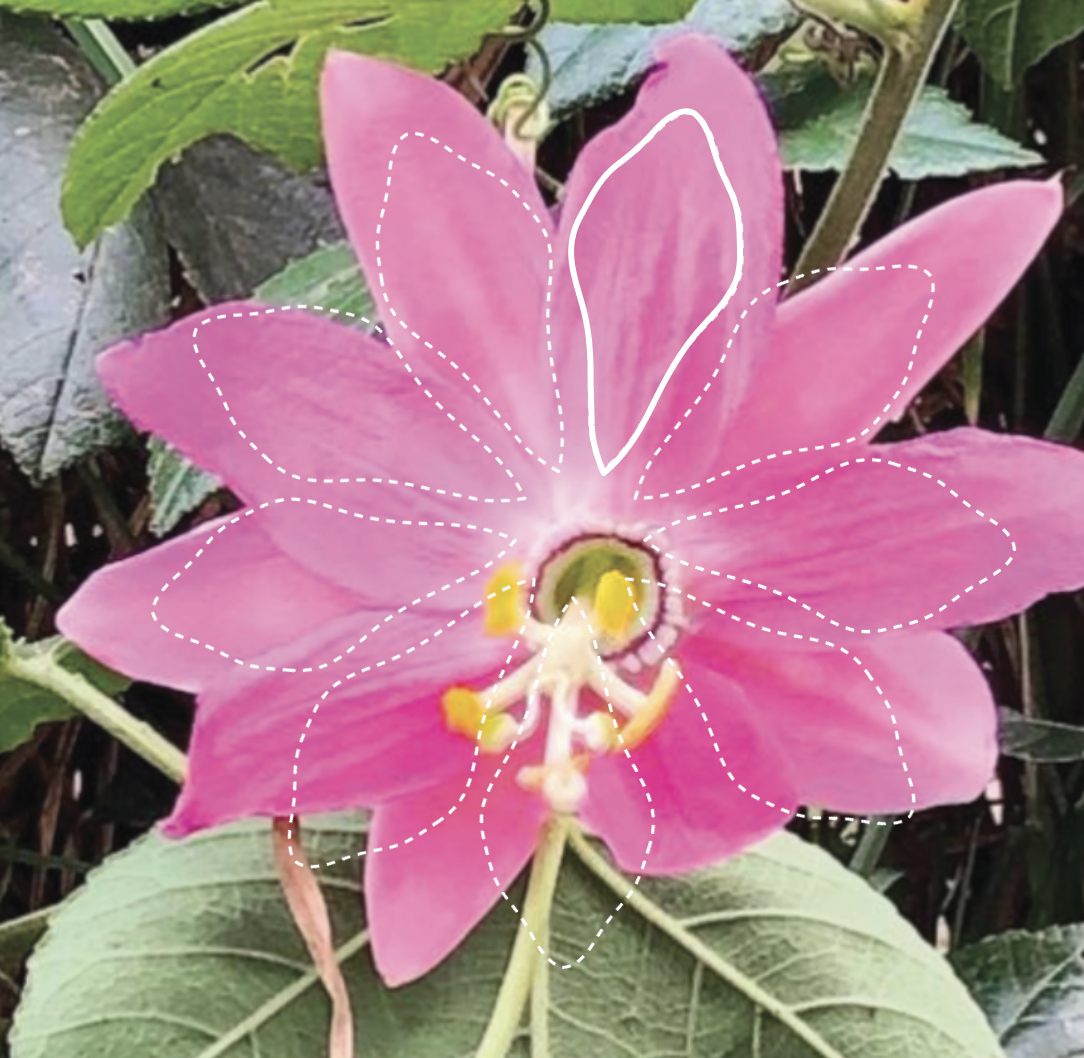
Macro Extraction curuba flower


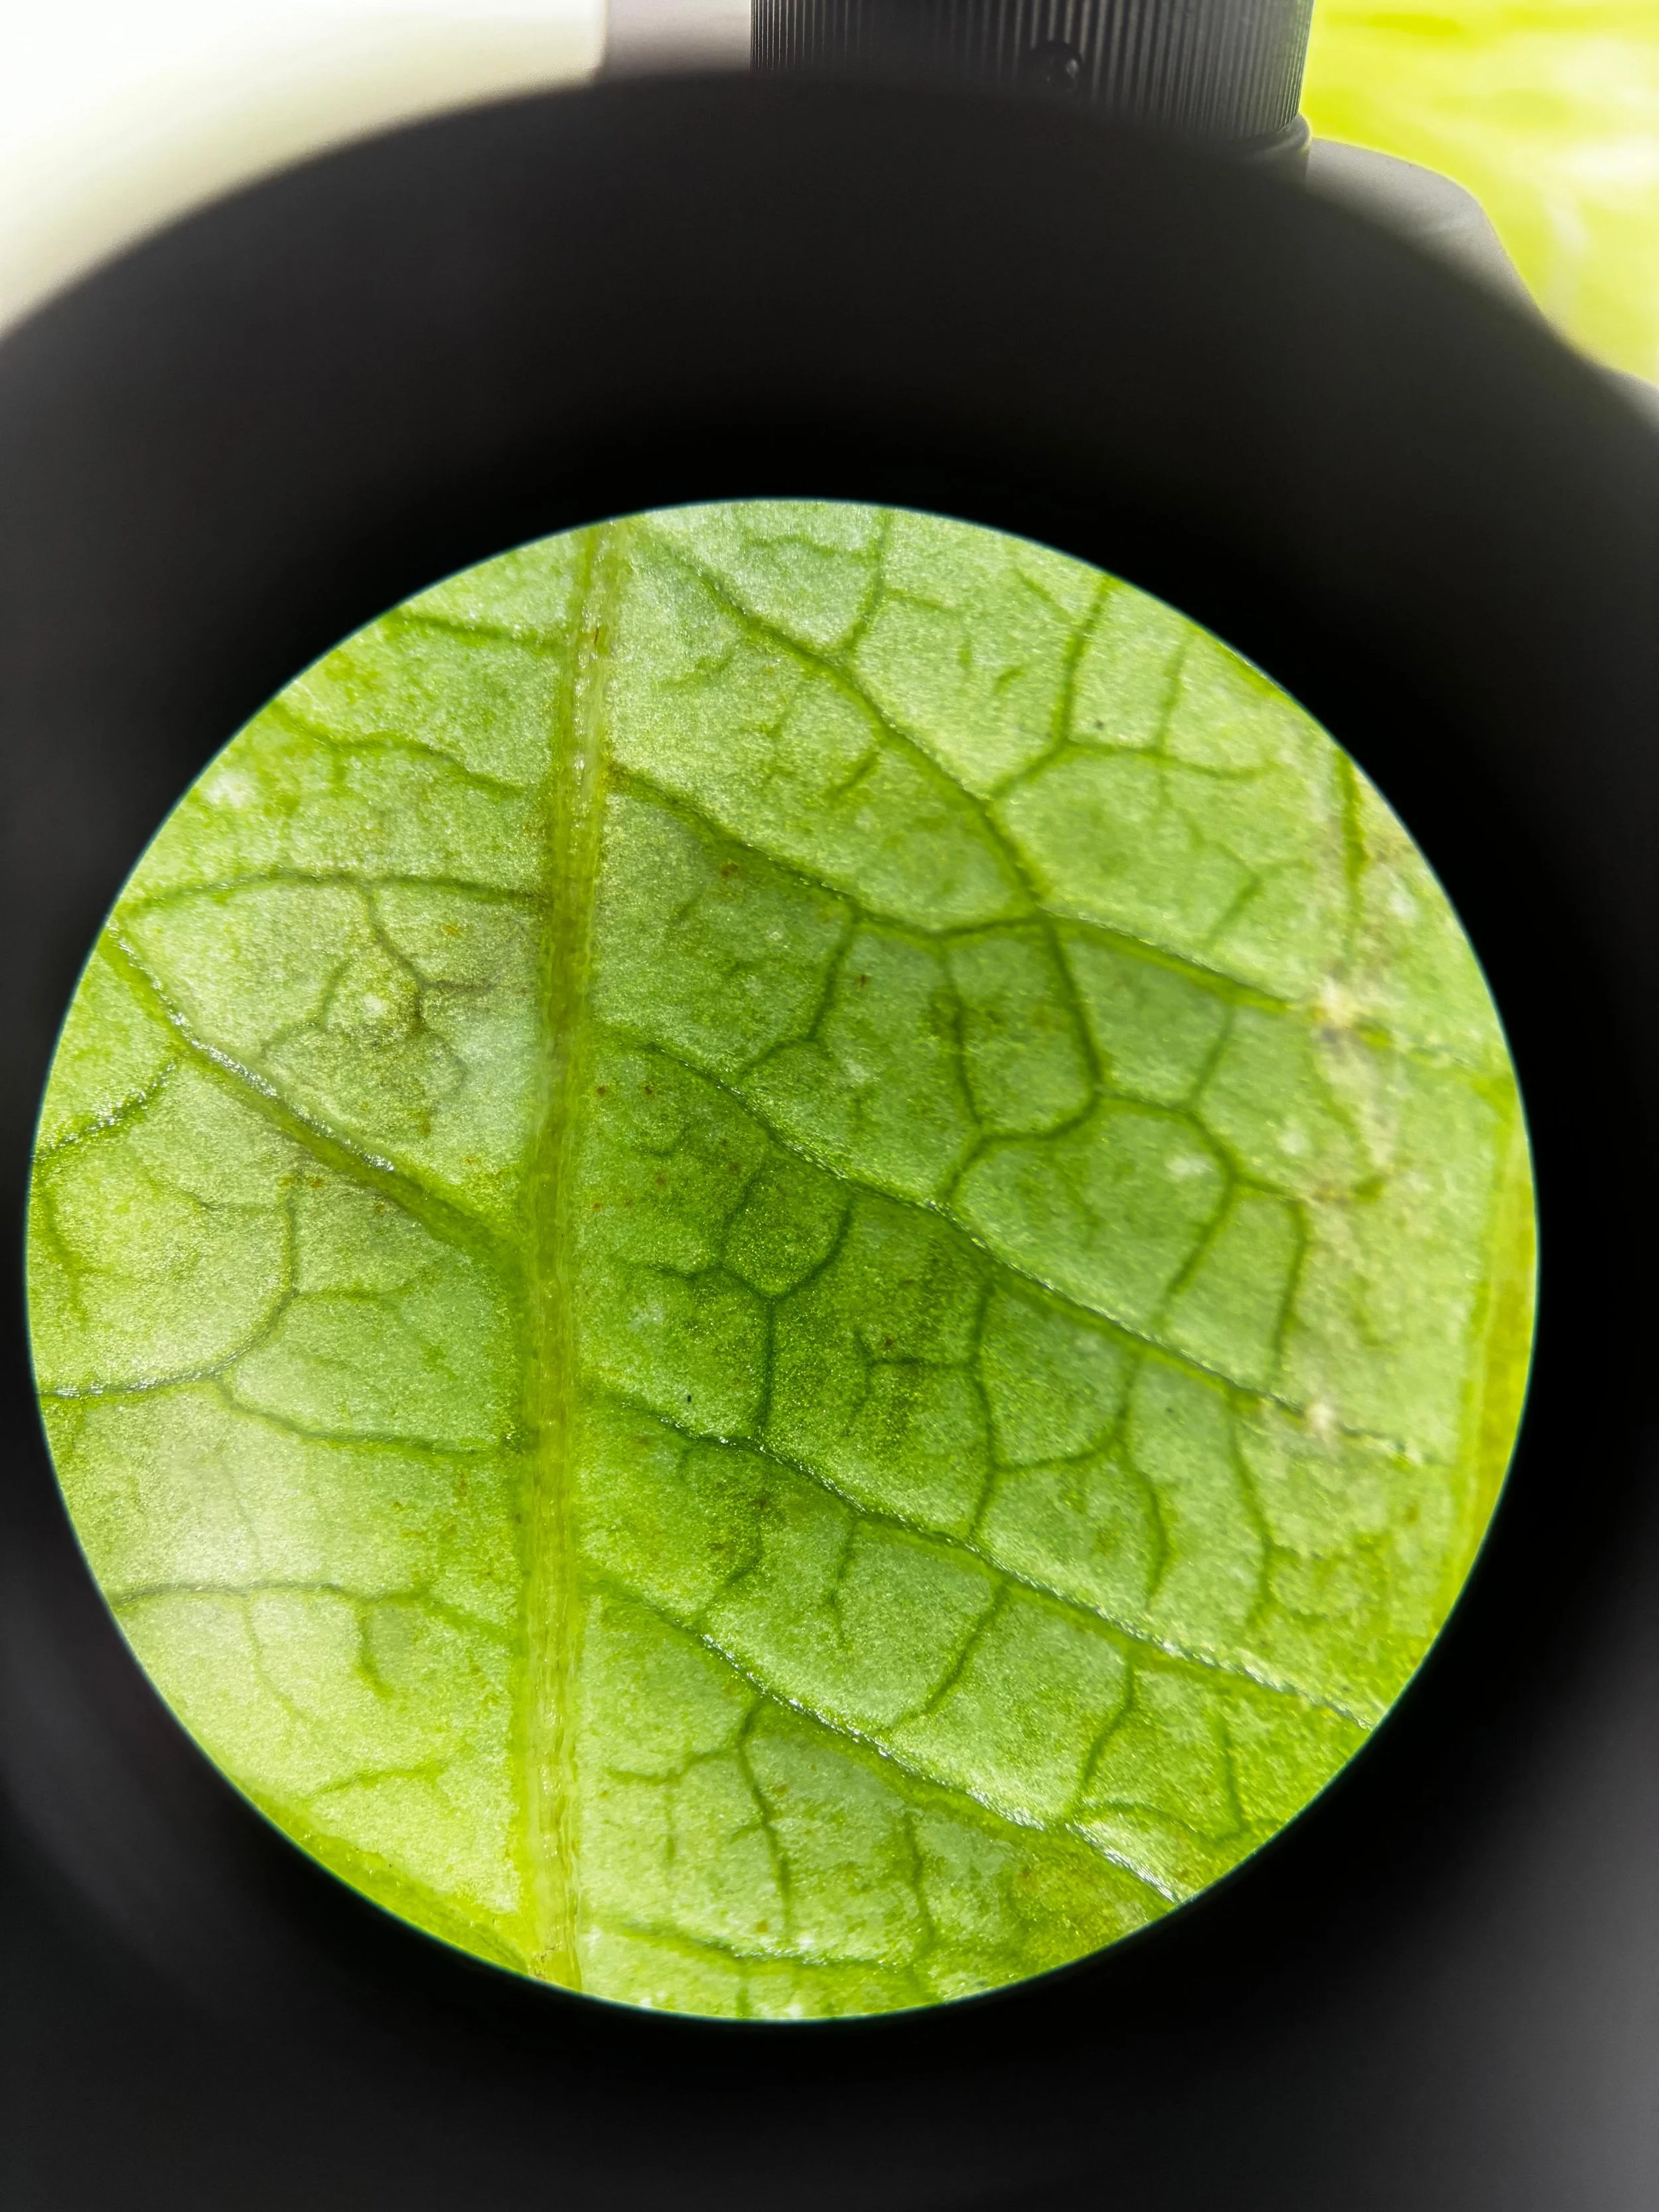
Micro Extraction Malabar leaf
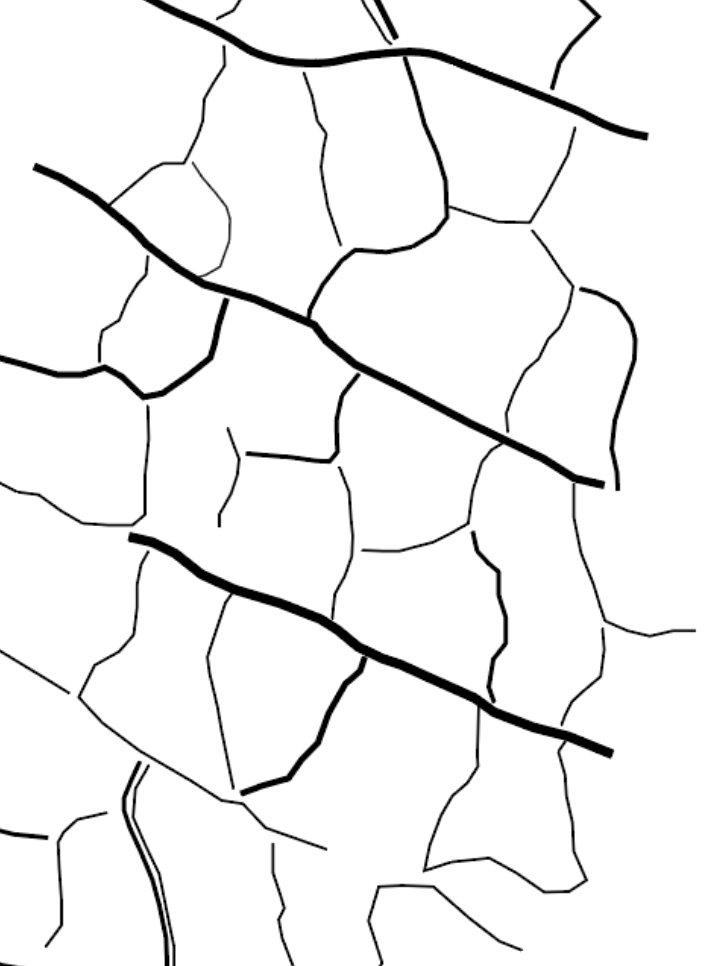
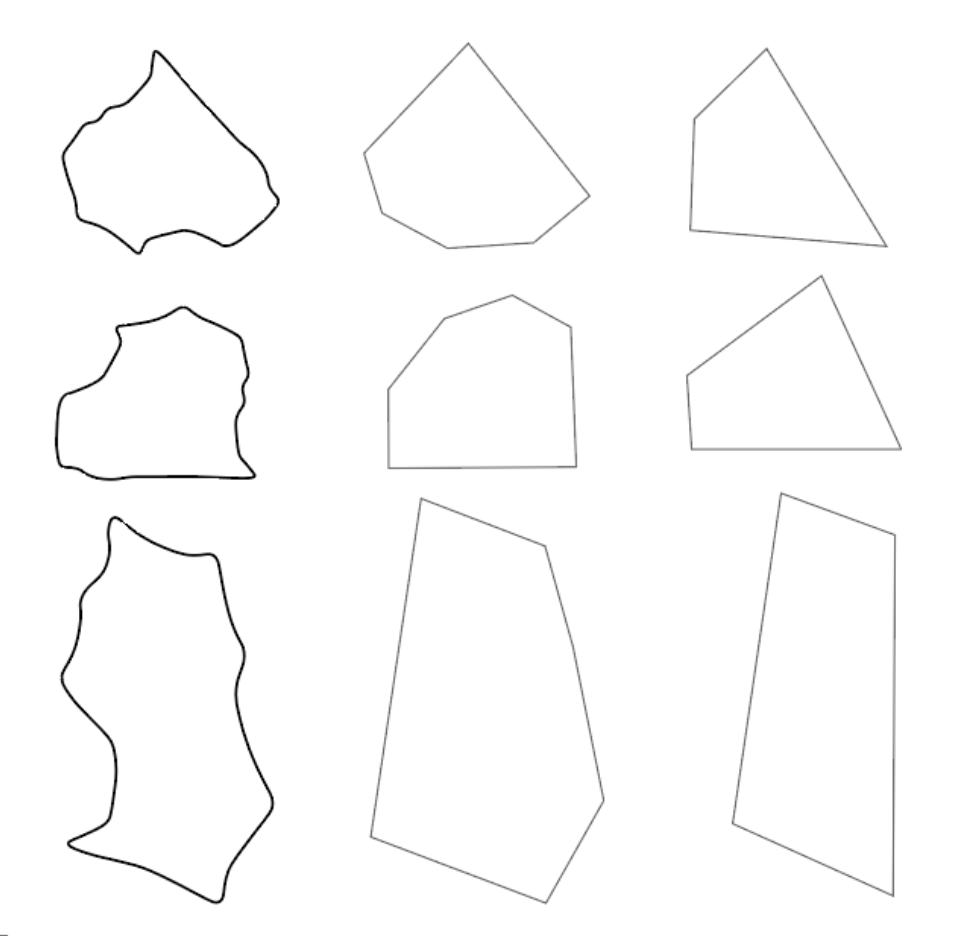
First patterns exploration

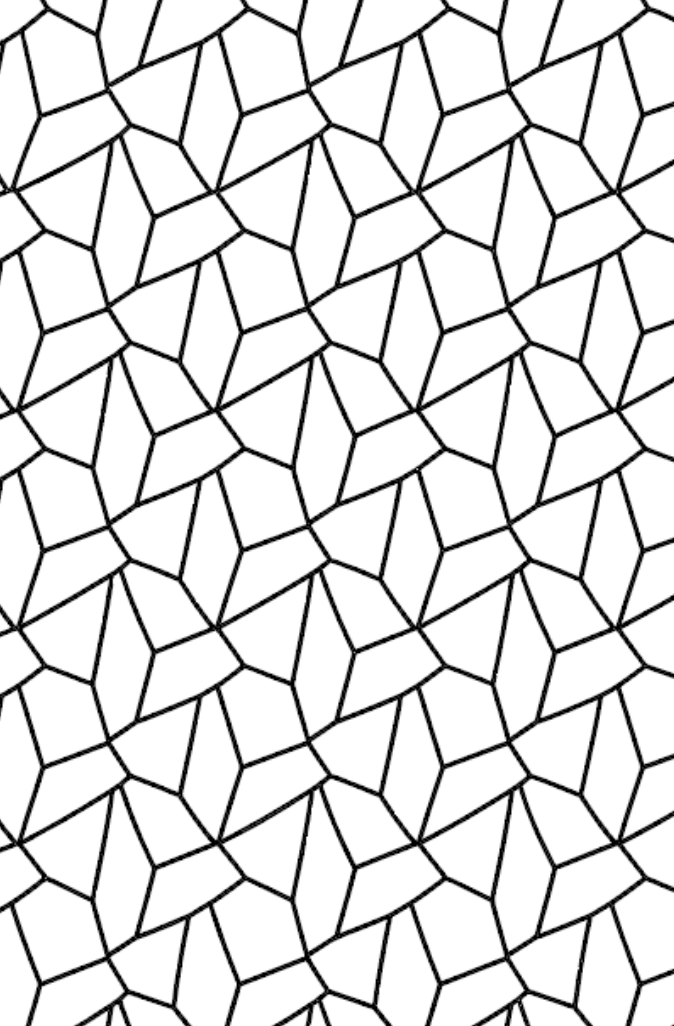
The third pattern was chosen because it is the most vivid representation of the plant; it creates a more realistic feel and connection, and offers greater versatility and a wider range of hole sizes.

Patterns variation





sketching and prototyping
Based on the challenge, the plants, the references, and the patterns created, we arrived at the latticework and the idea of the “Curtain-Membrane.” The latticework emerged as a way to translate the dynamics of climbing plants into a flexible, relational, and ever-changing spatial system, moving away from rigid patterns and closed structures.
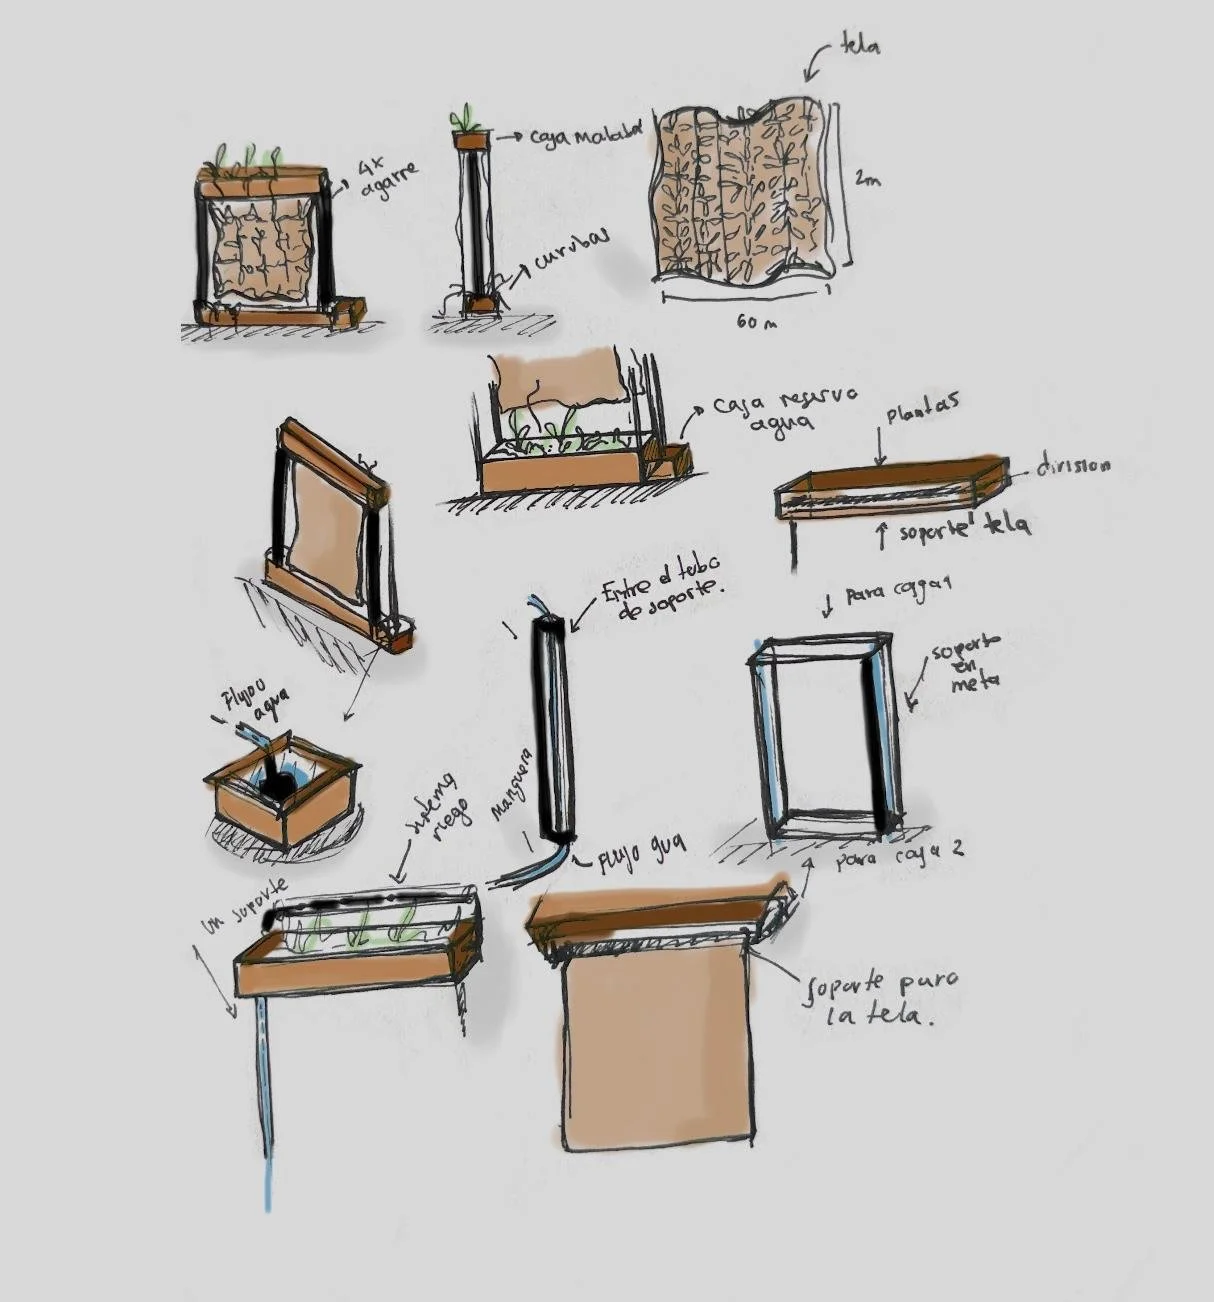
This is because they have the ability to filter light and create shifting shadows, fostering a dynamic, living atmosphere that is constantly transforming with time and movement. For this reason, we created a moodboard, numerous sketches and prototypes until we arrived at the structural concept, which was then modeled in 3D, and the plans were drawn up.
Moodboard
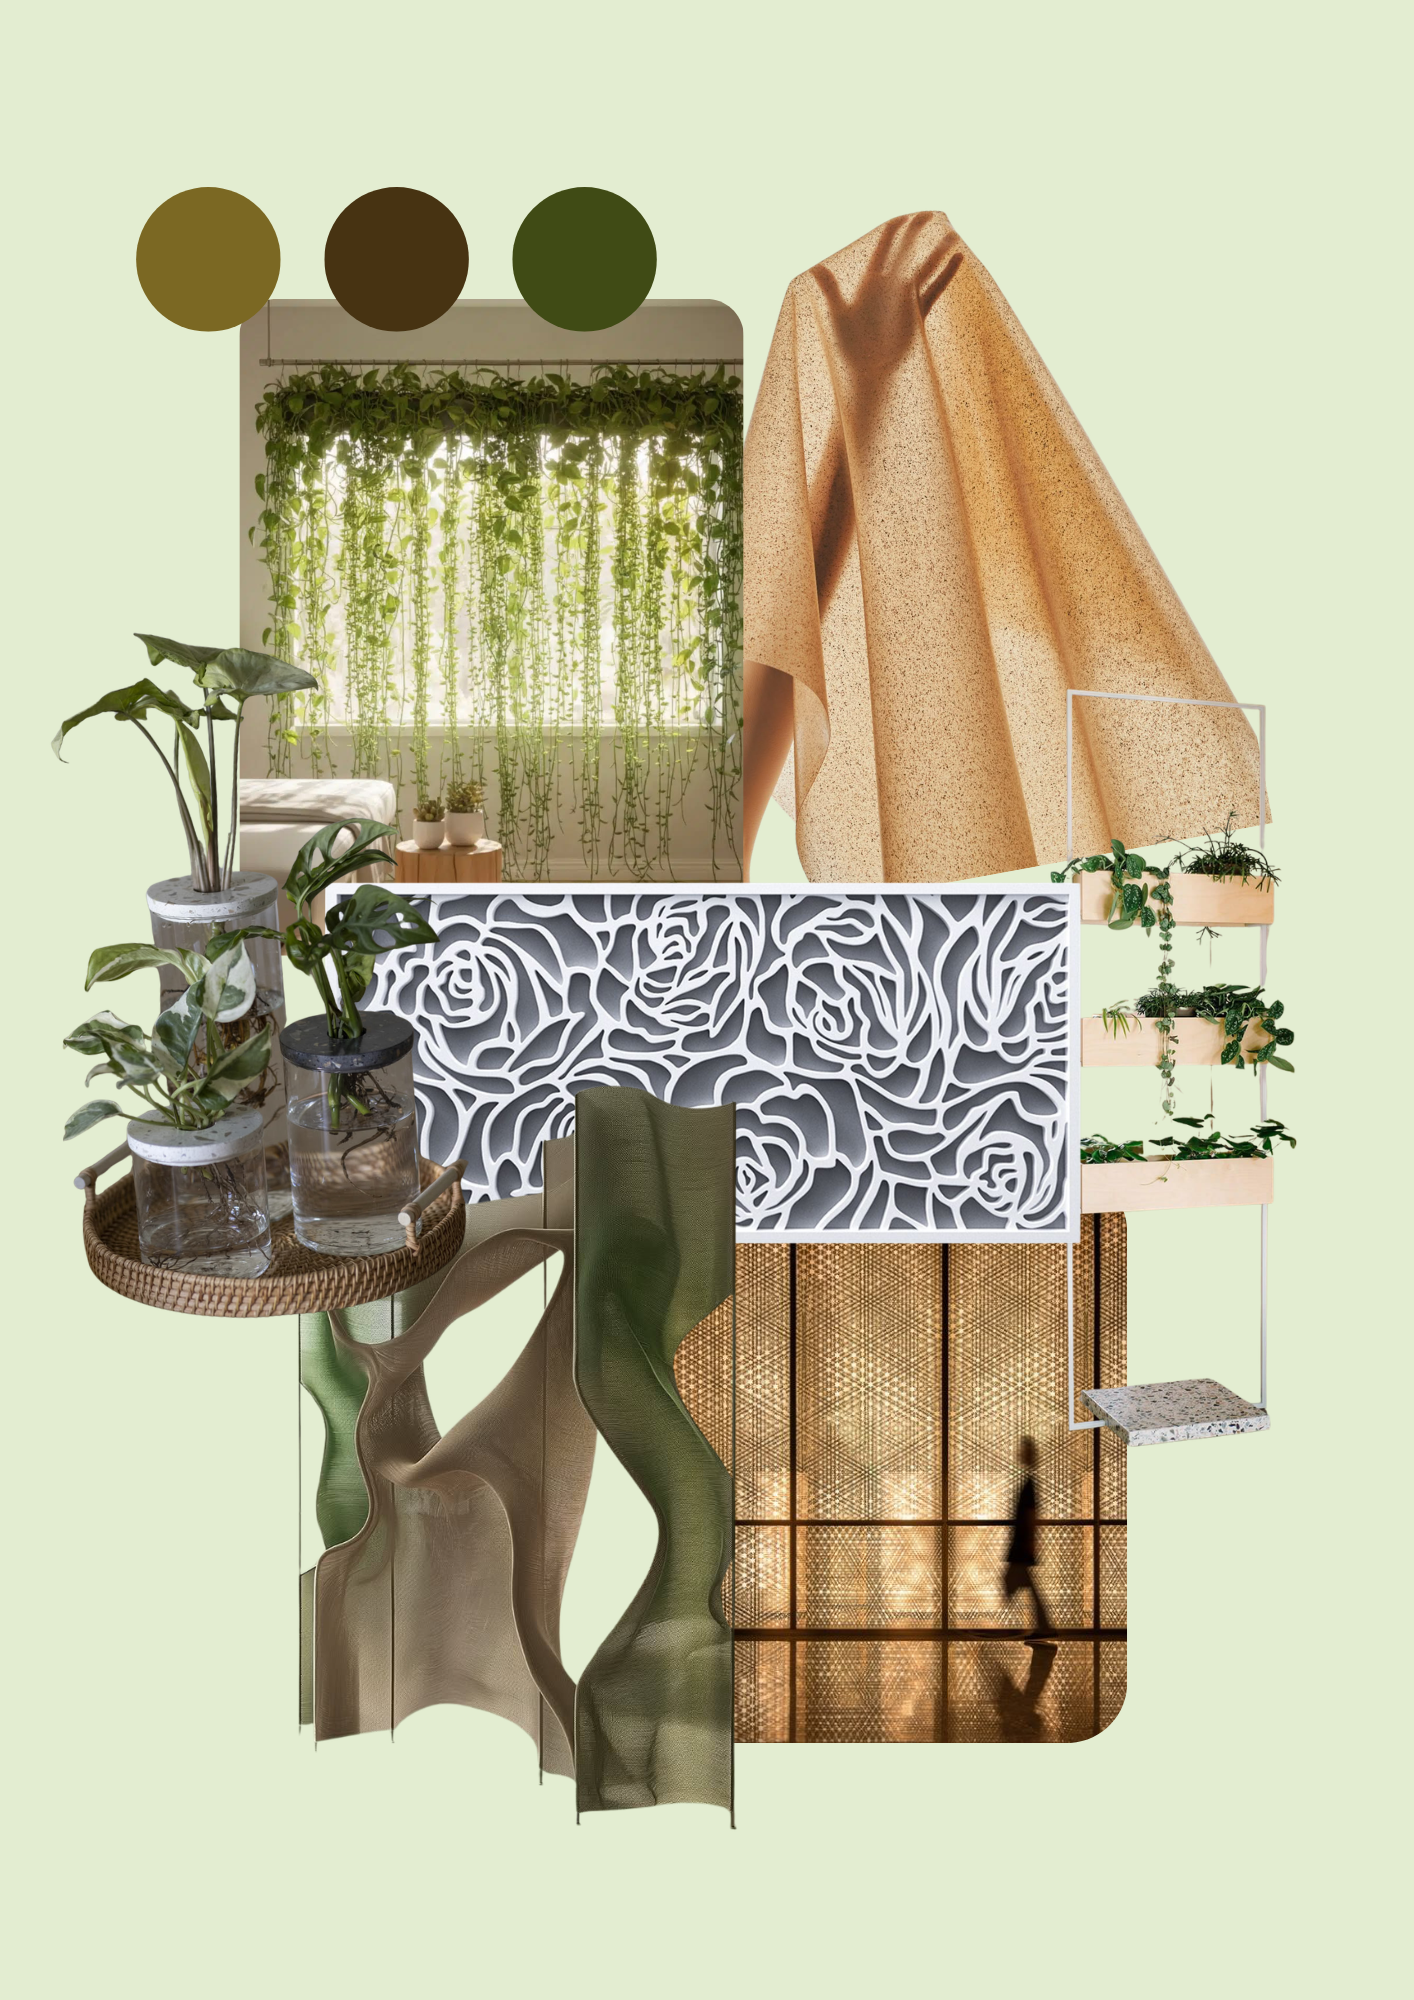
Furthermore, just like climbing plants, latticework function as relational supports: structures that provide support, but are also transformed and redefined by what inhabits them.
This is where the inspiration for the mood board came from, and what guided us from that point onward.
Sketches
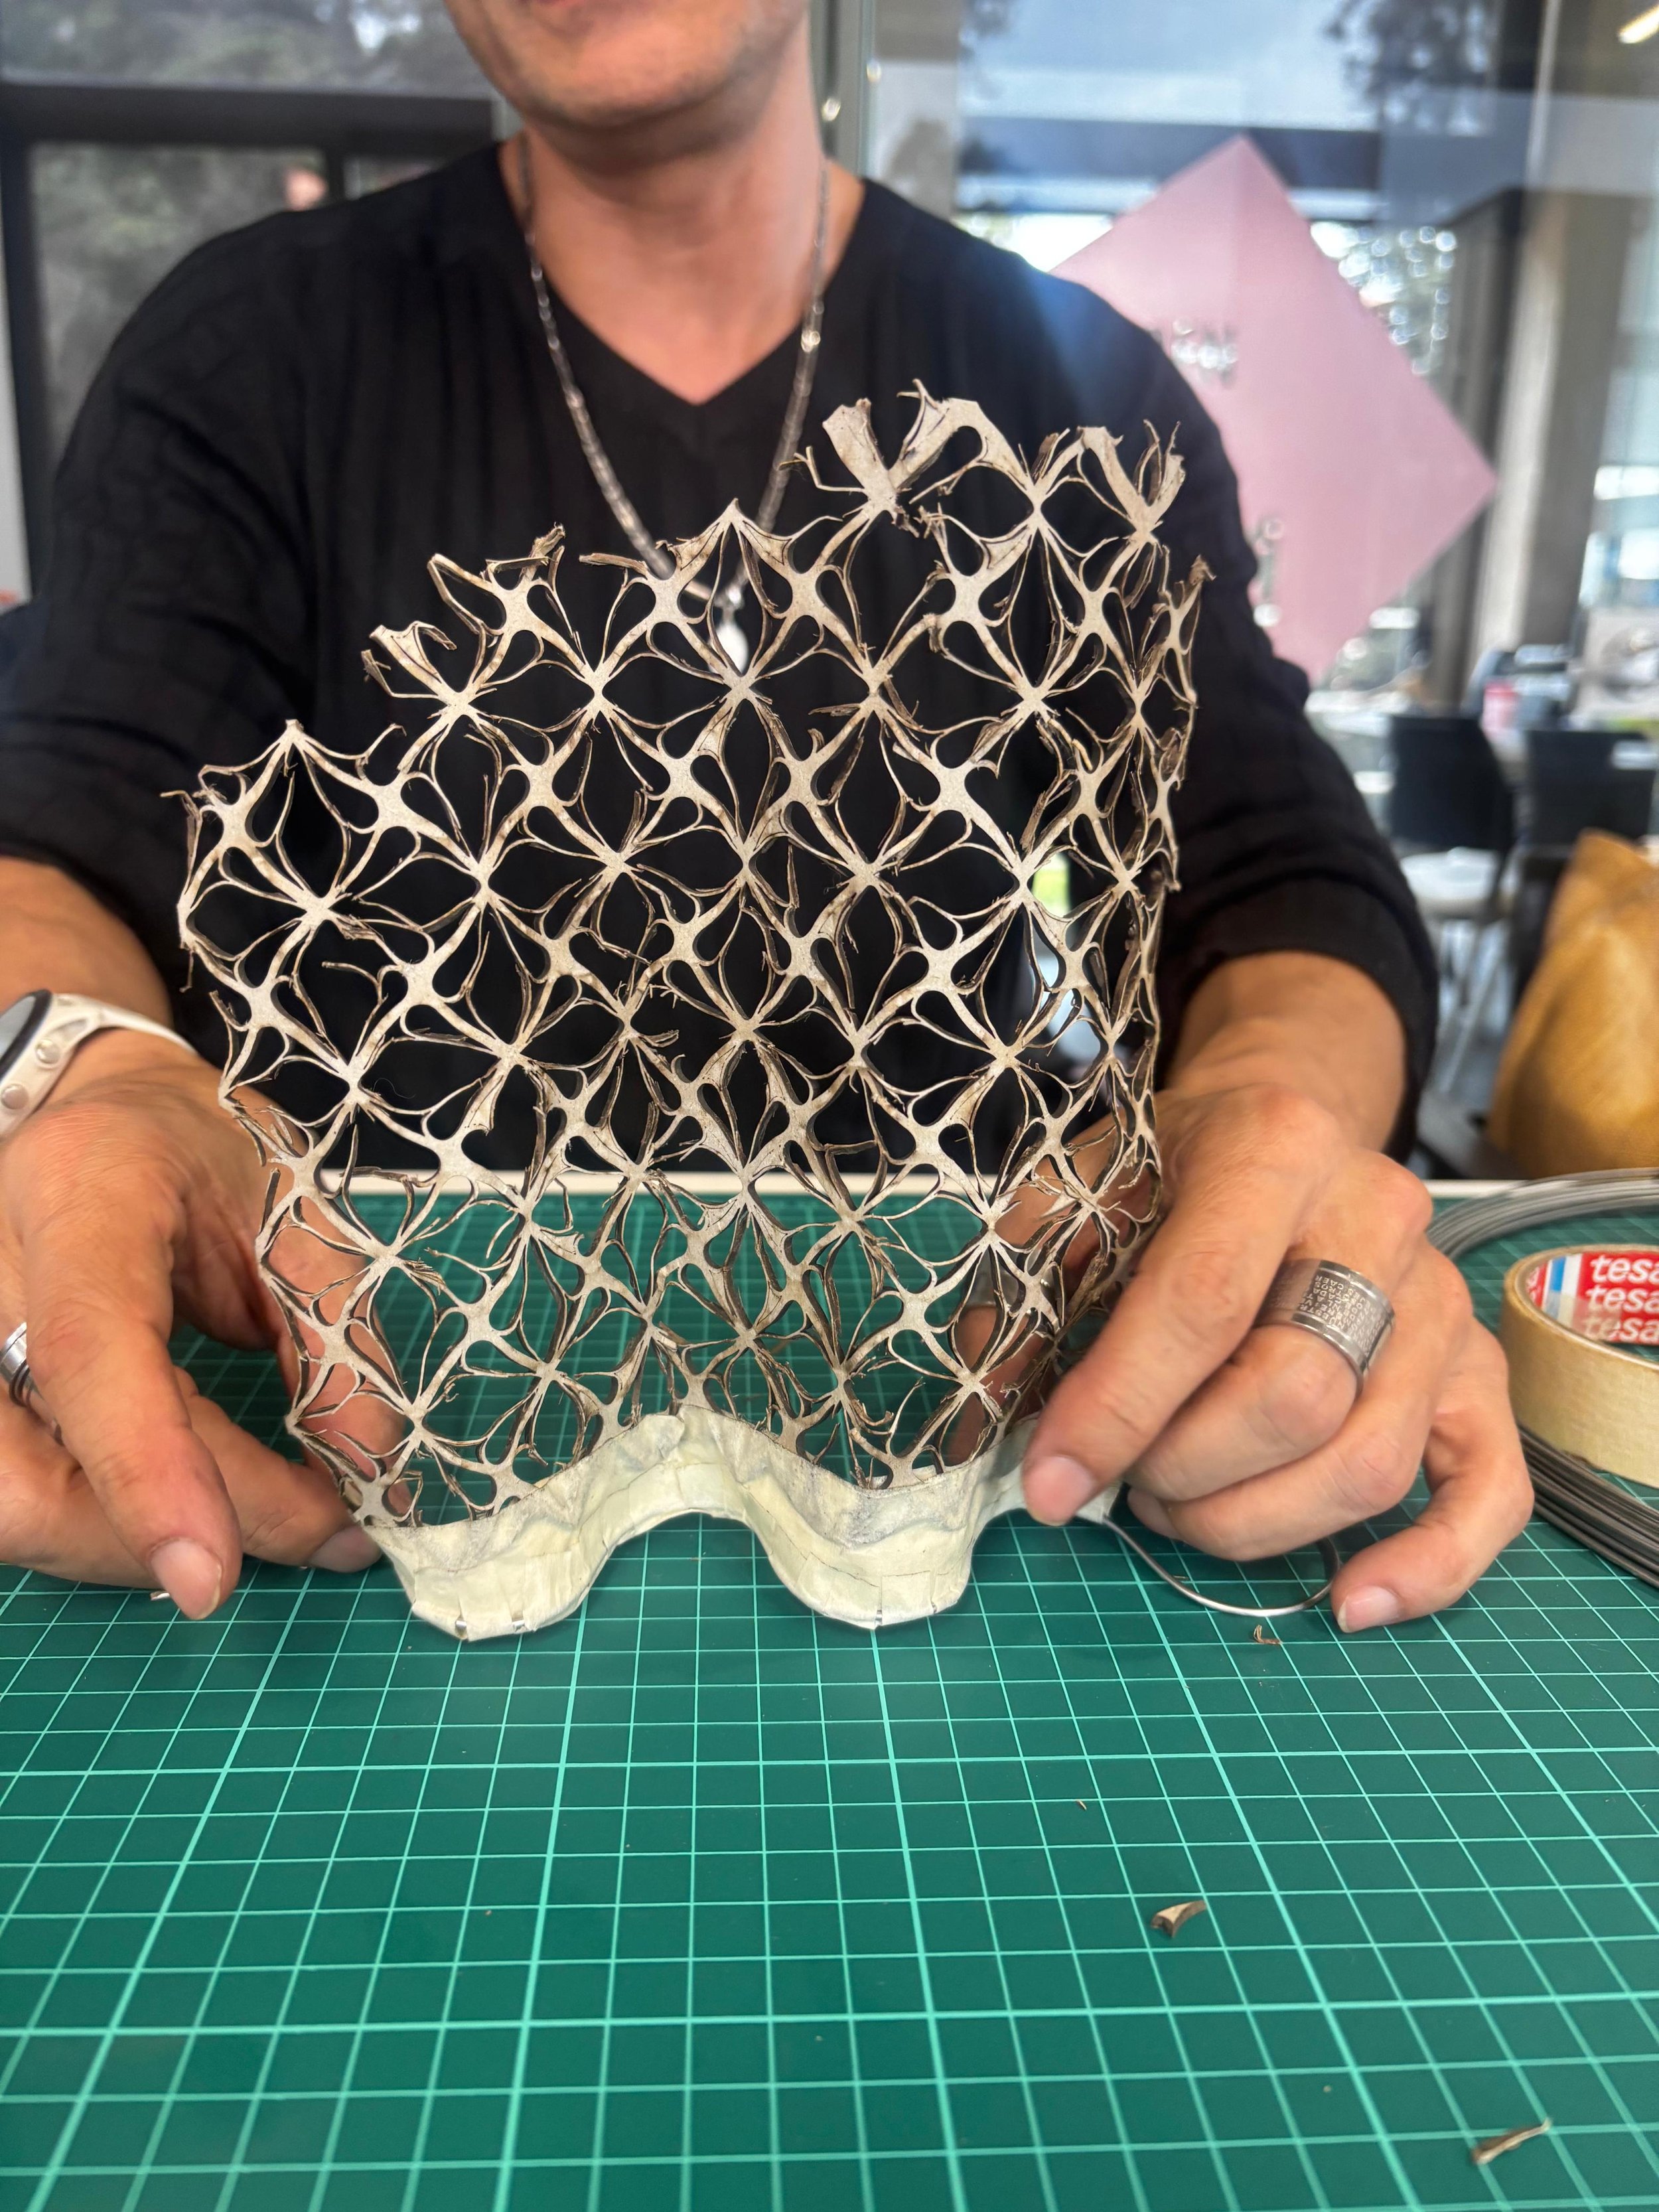
prototype
final structure idea
plans and dimensions for construction

components and construction
To create the structure, it was important to develop its components. Therefore, with the curtain concept in mind, the first step was to figure out how to create the “membrane” or “curtain.”

It was also necessary to design the pieces so they would fit together and ensure that the system could function independently with its own irrigation system, since it was intended for an indoor space and was designed not to cause problems for its users.
Fabric experimentation
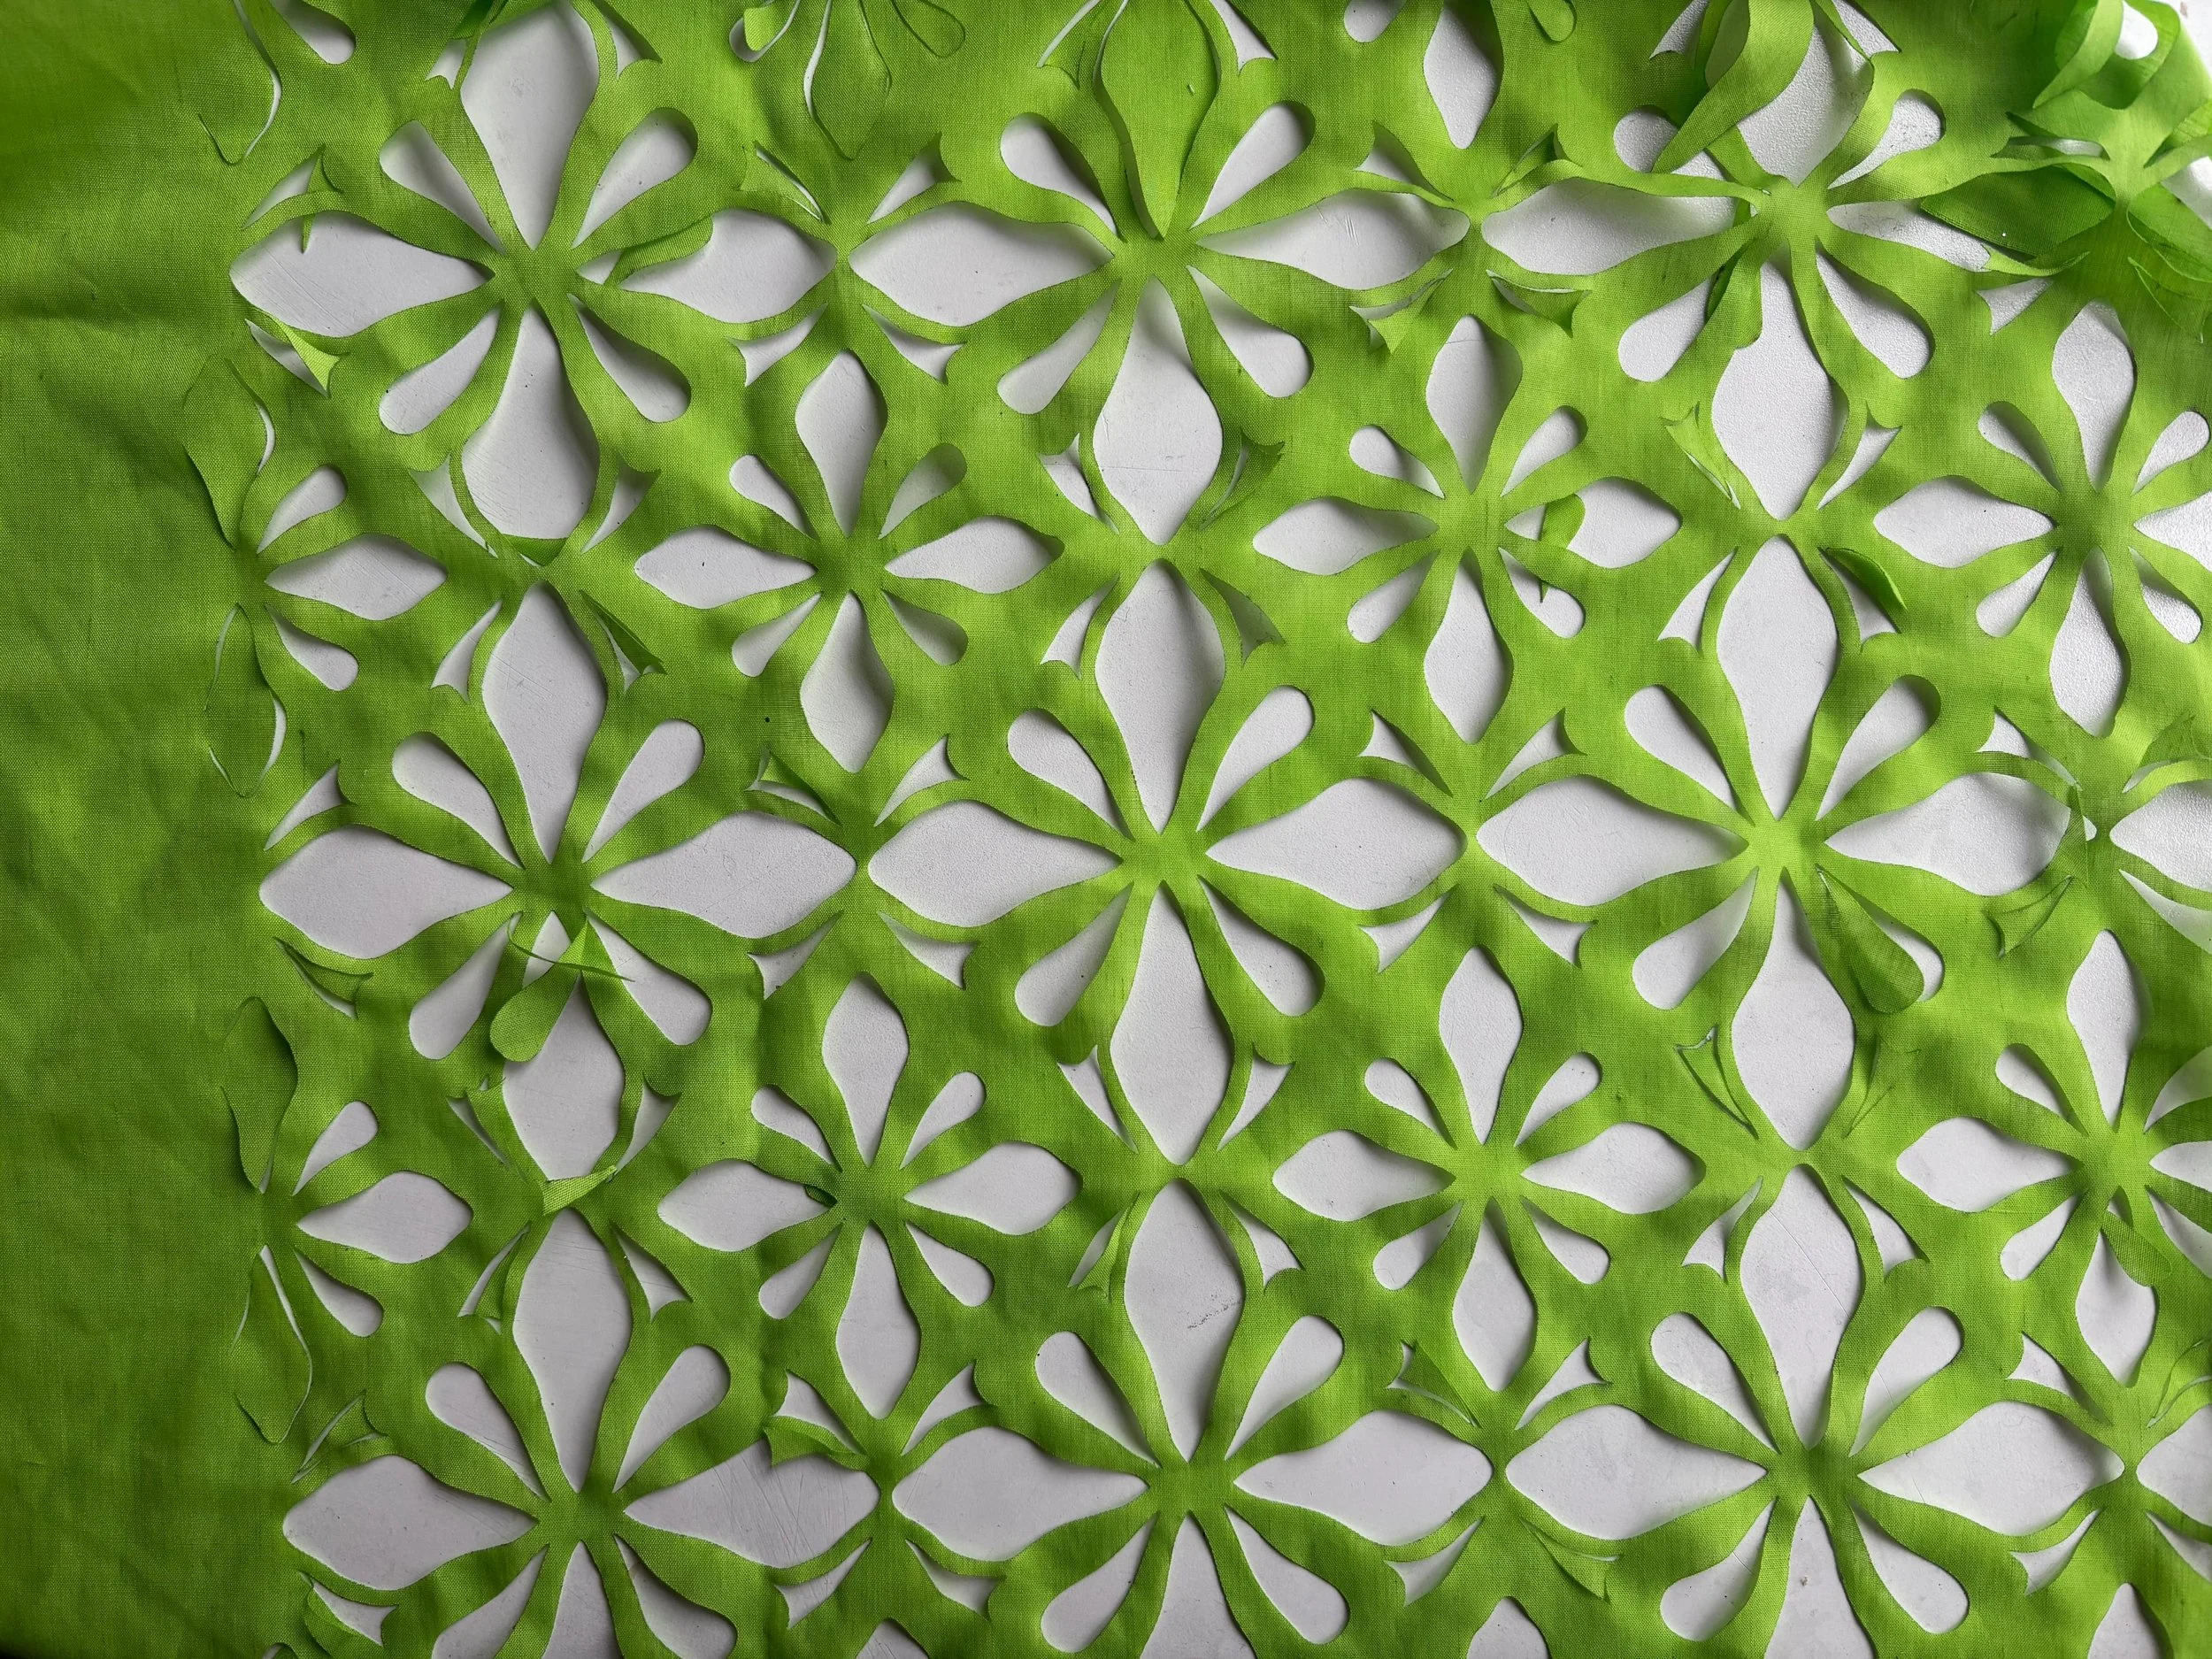
Polyester fabrics: They seemed artificial and not very durable. In addition to not aligning with the goal of working with more natural materials, they did not manage to integrate conceptually with the project’s vision.
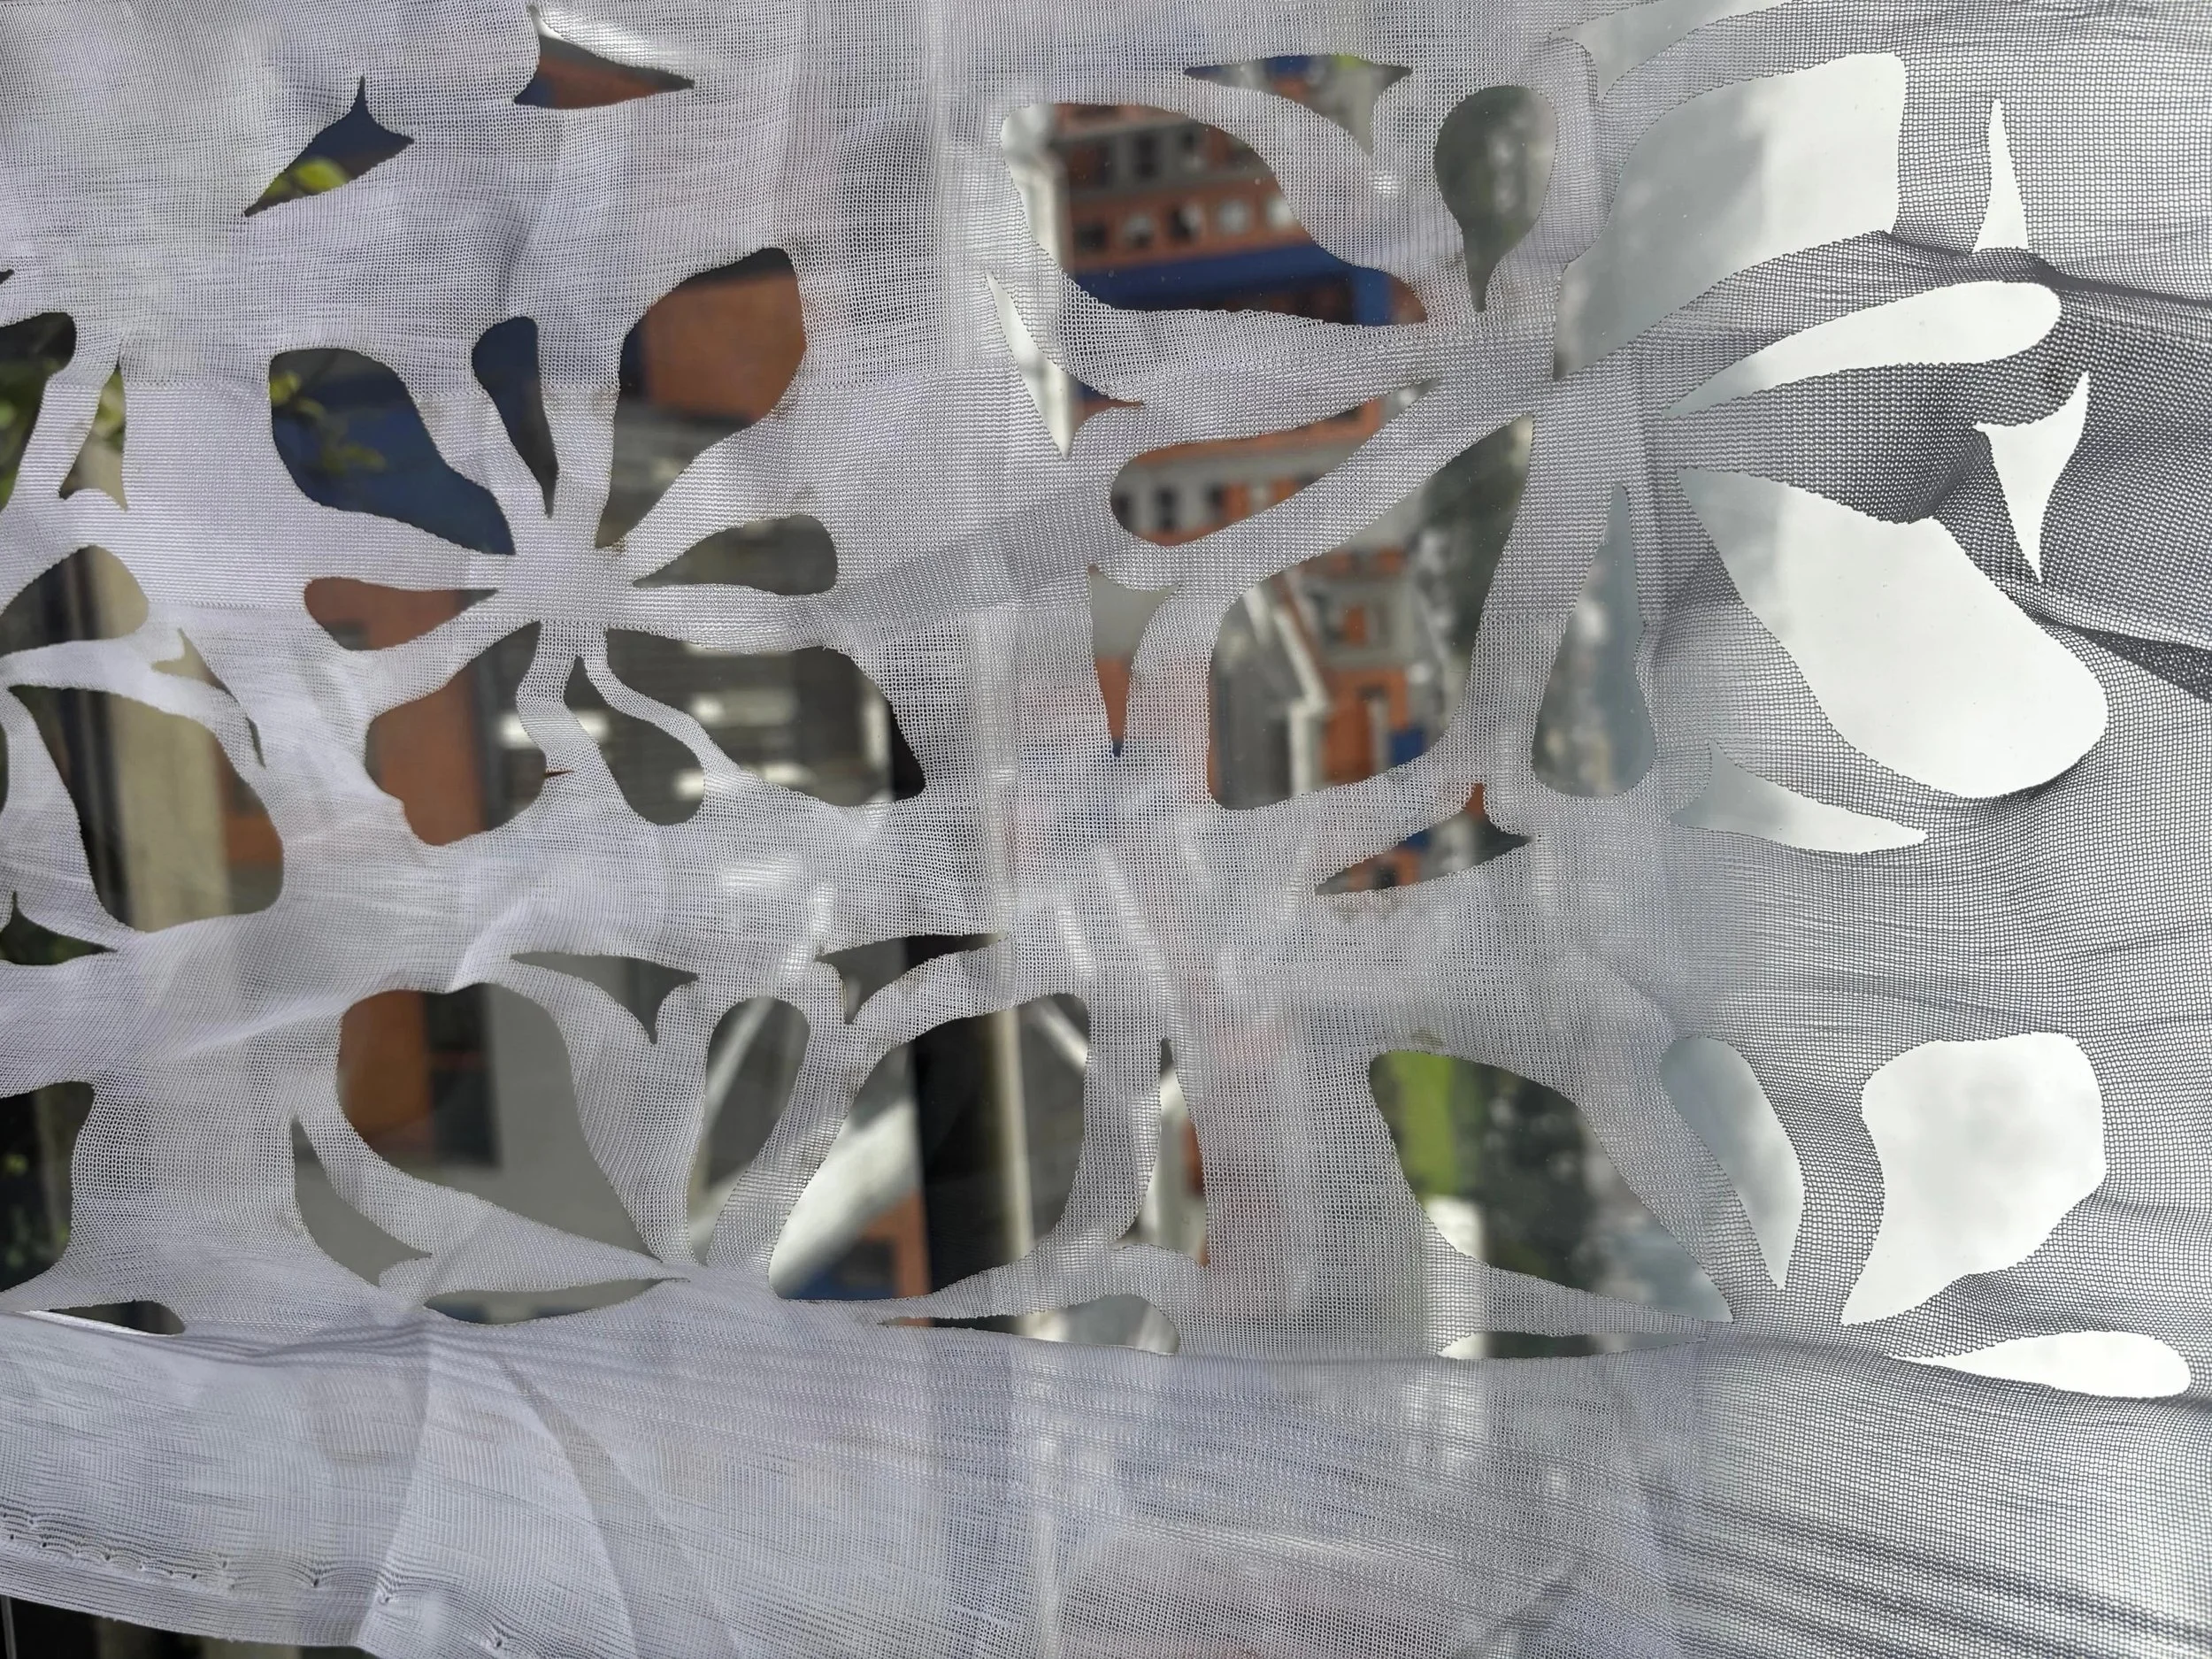
Polyester fabrics: In this one we were searching what could an actual curtain fabric offer. Also if we could play with the translucency of the fabric

Polyester fabrics: A fabric more delicate and also with patterns in it to see if it added dimension
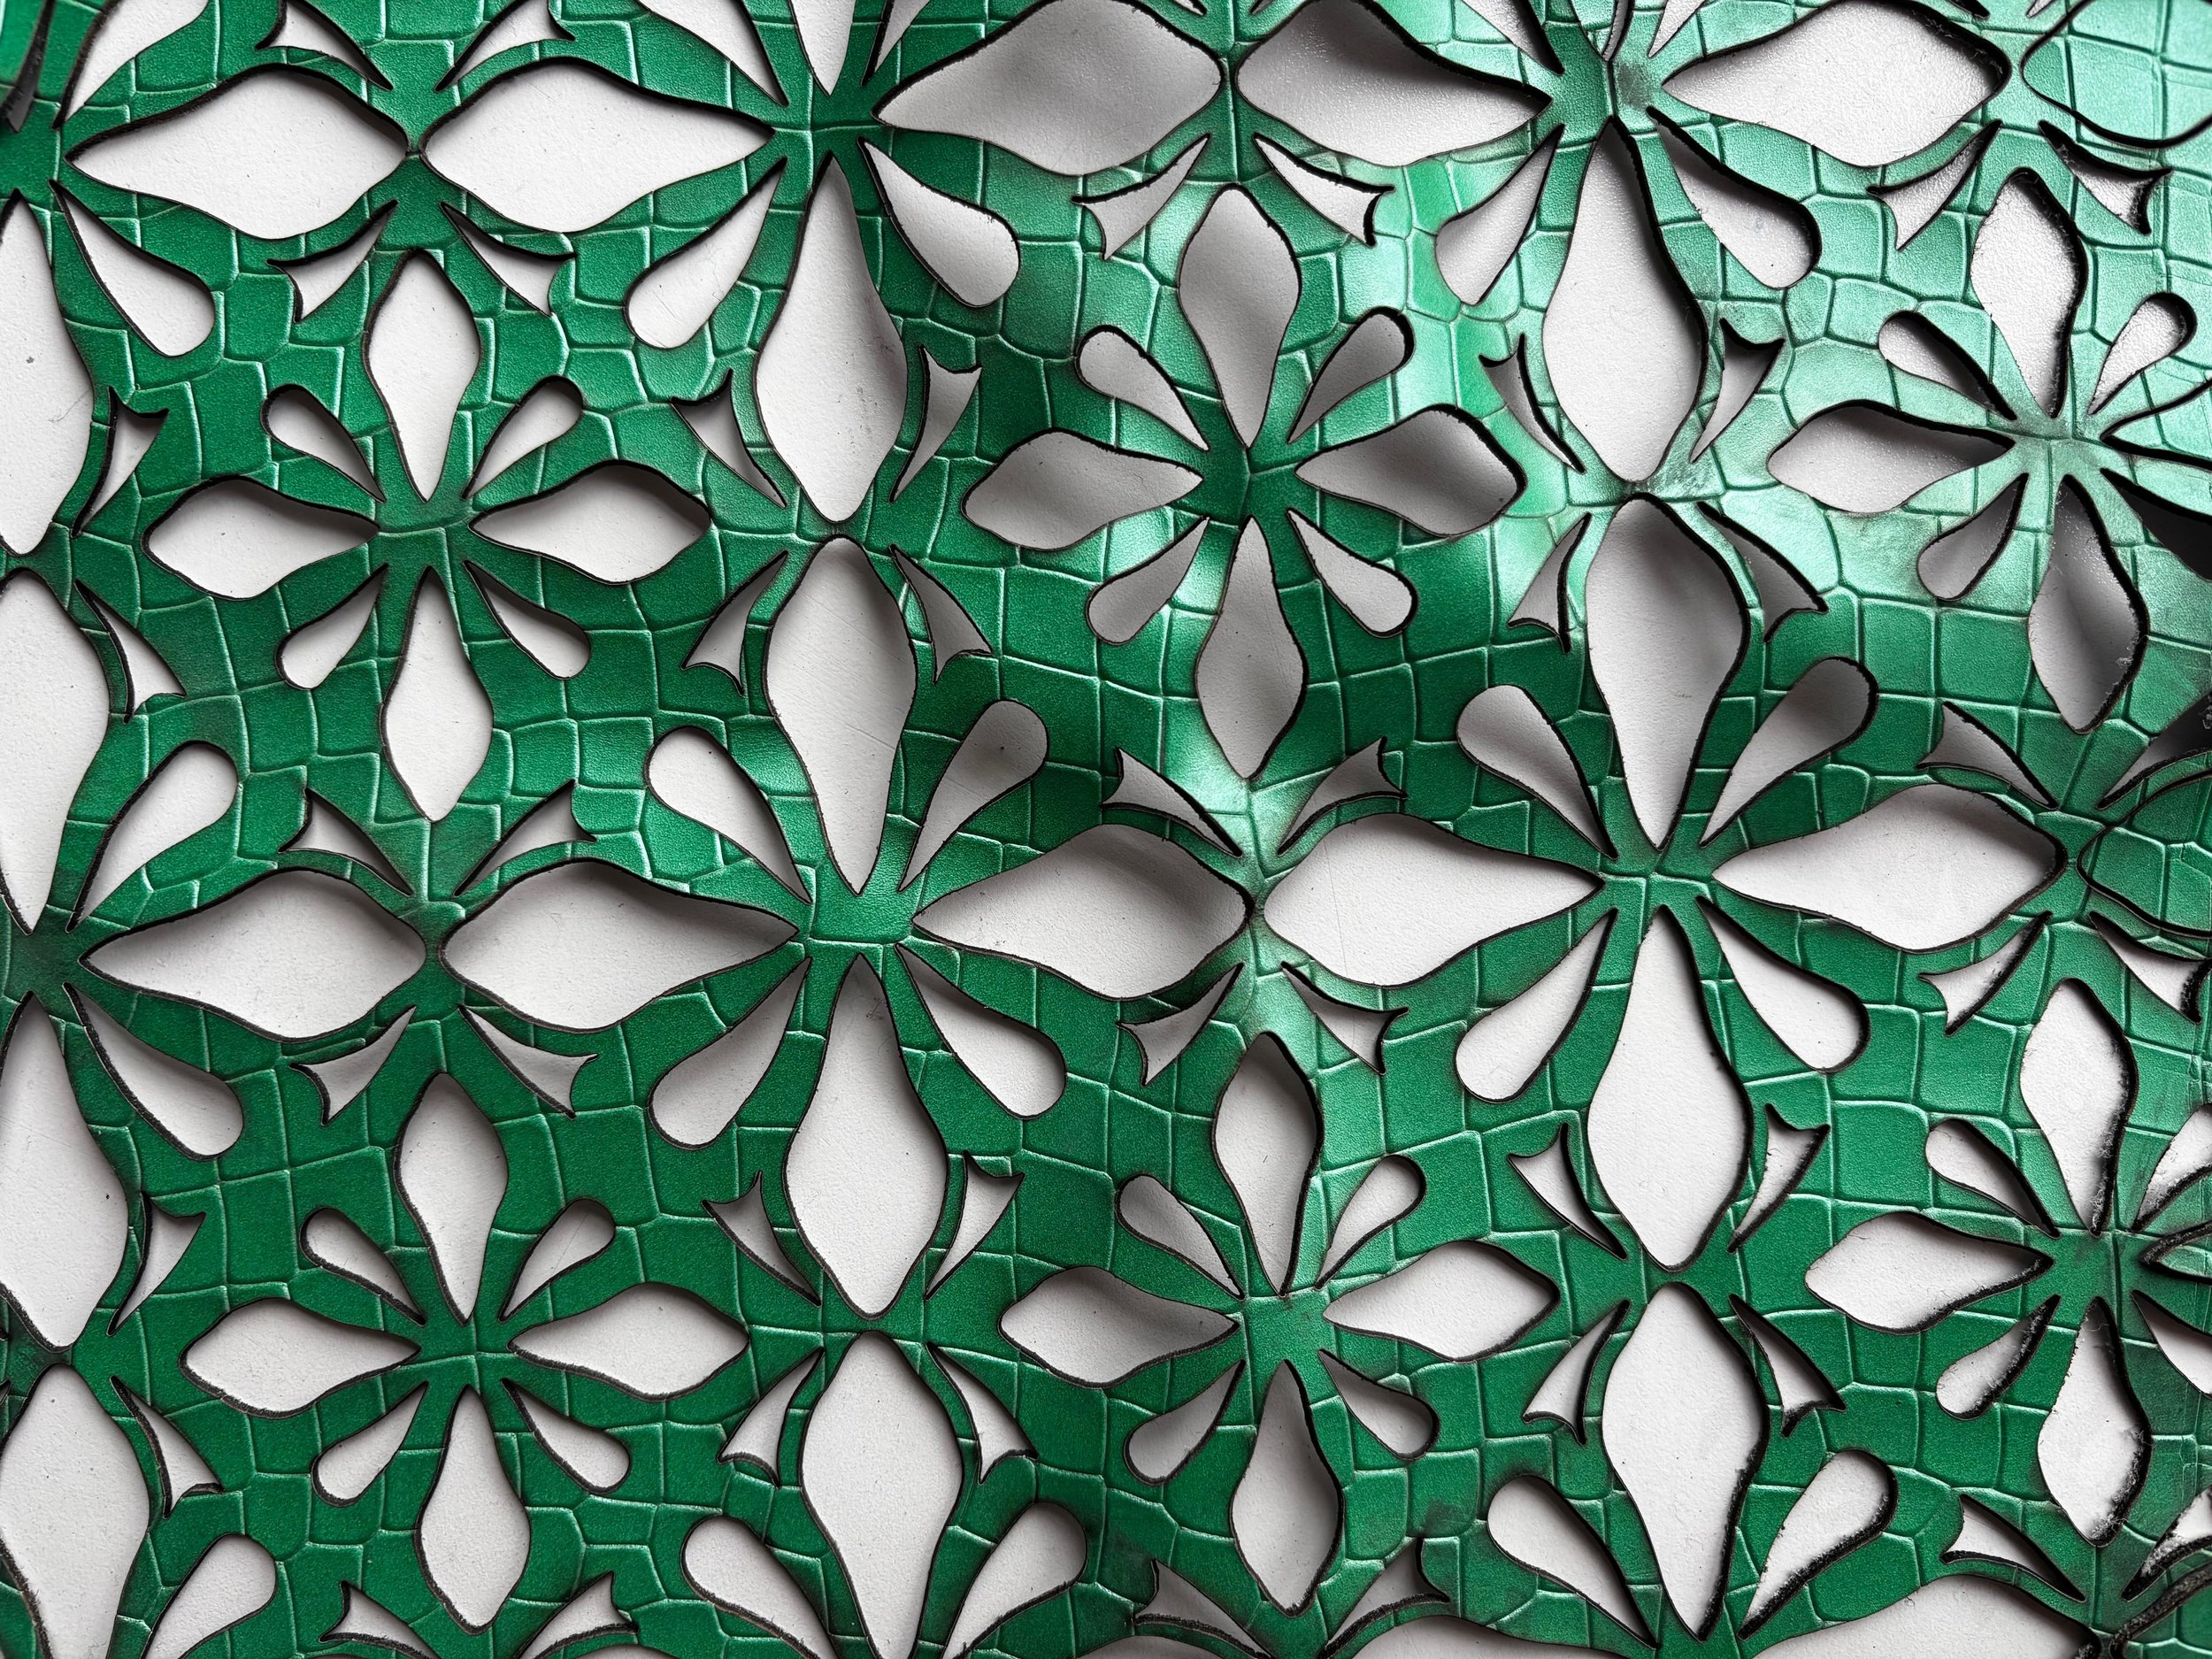
Leather with texture : Another type of leather, that itself has texture to see if it gives more dimension to the structure
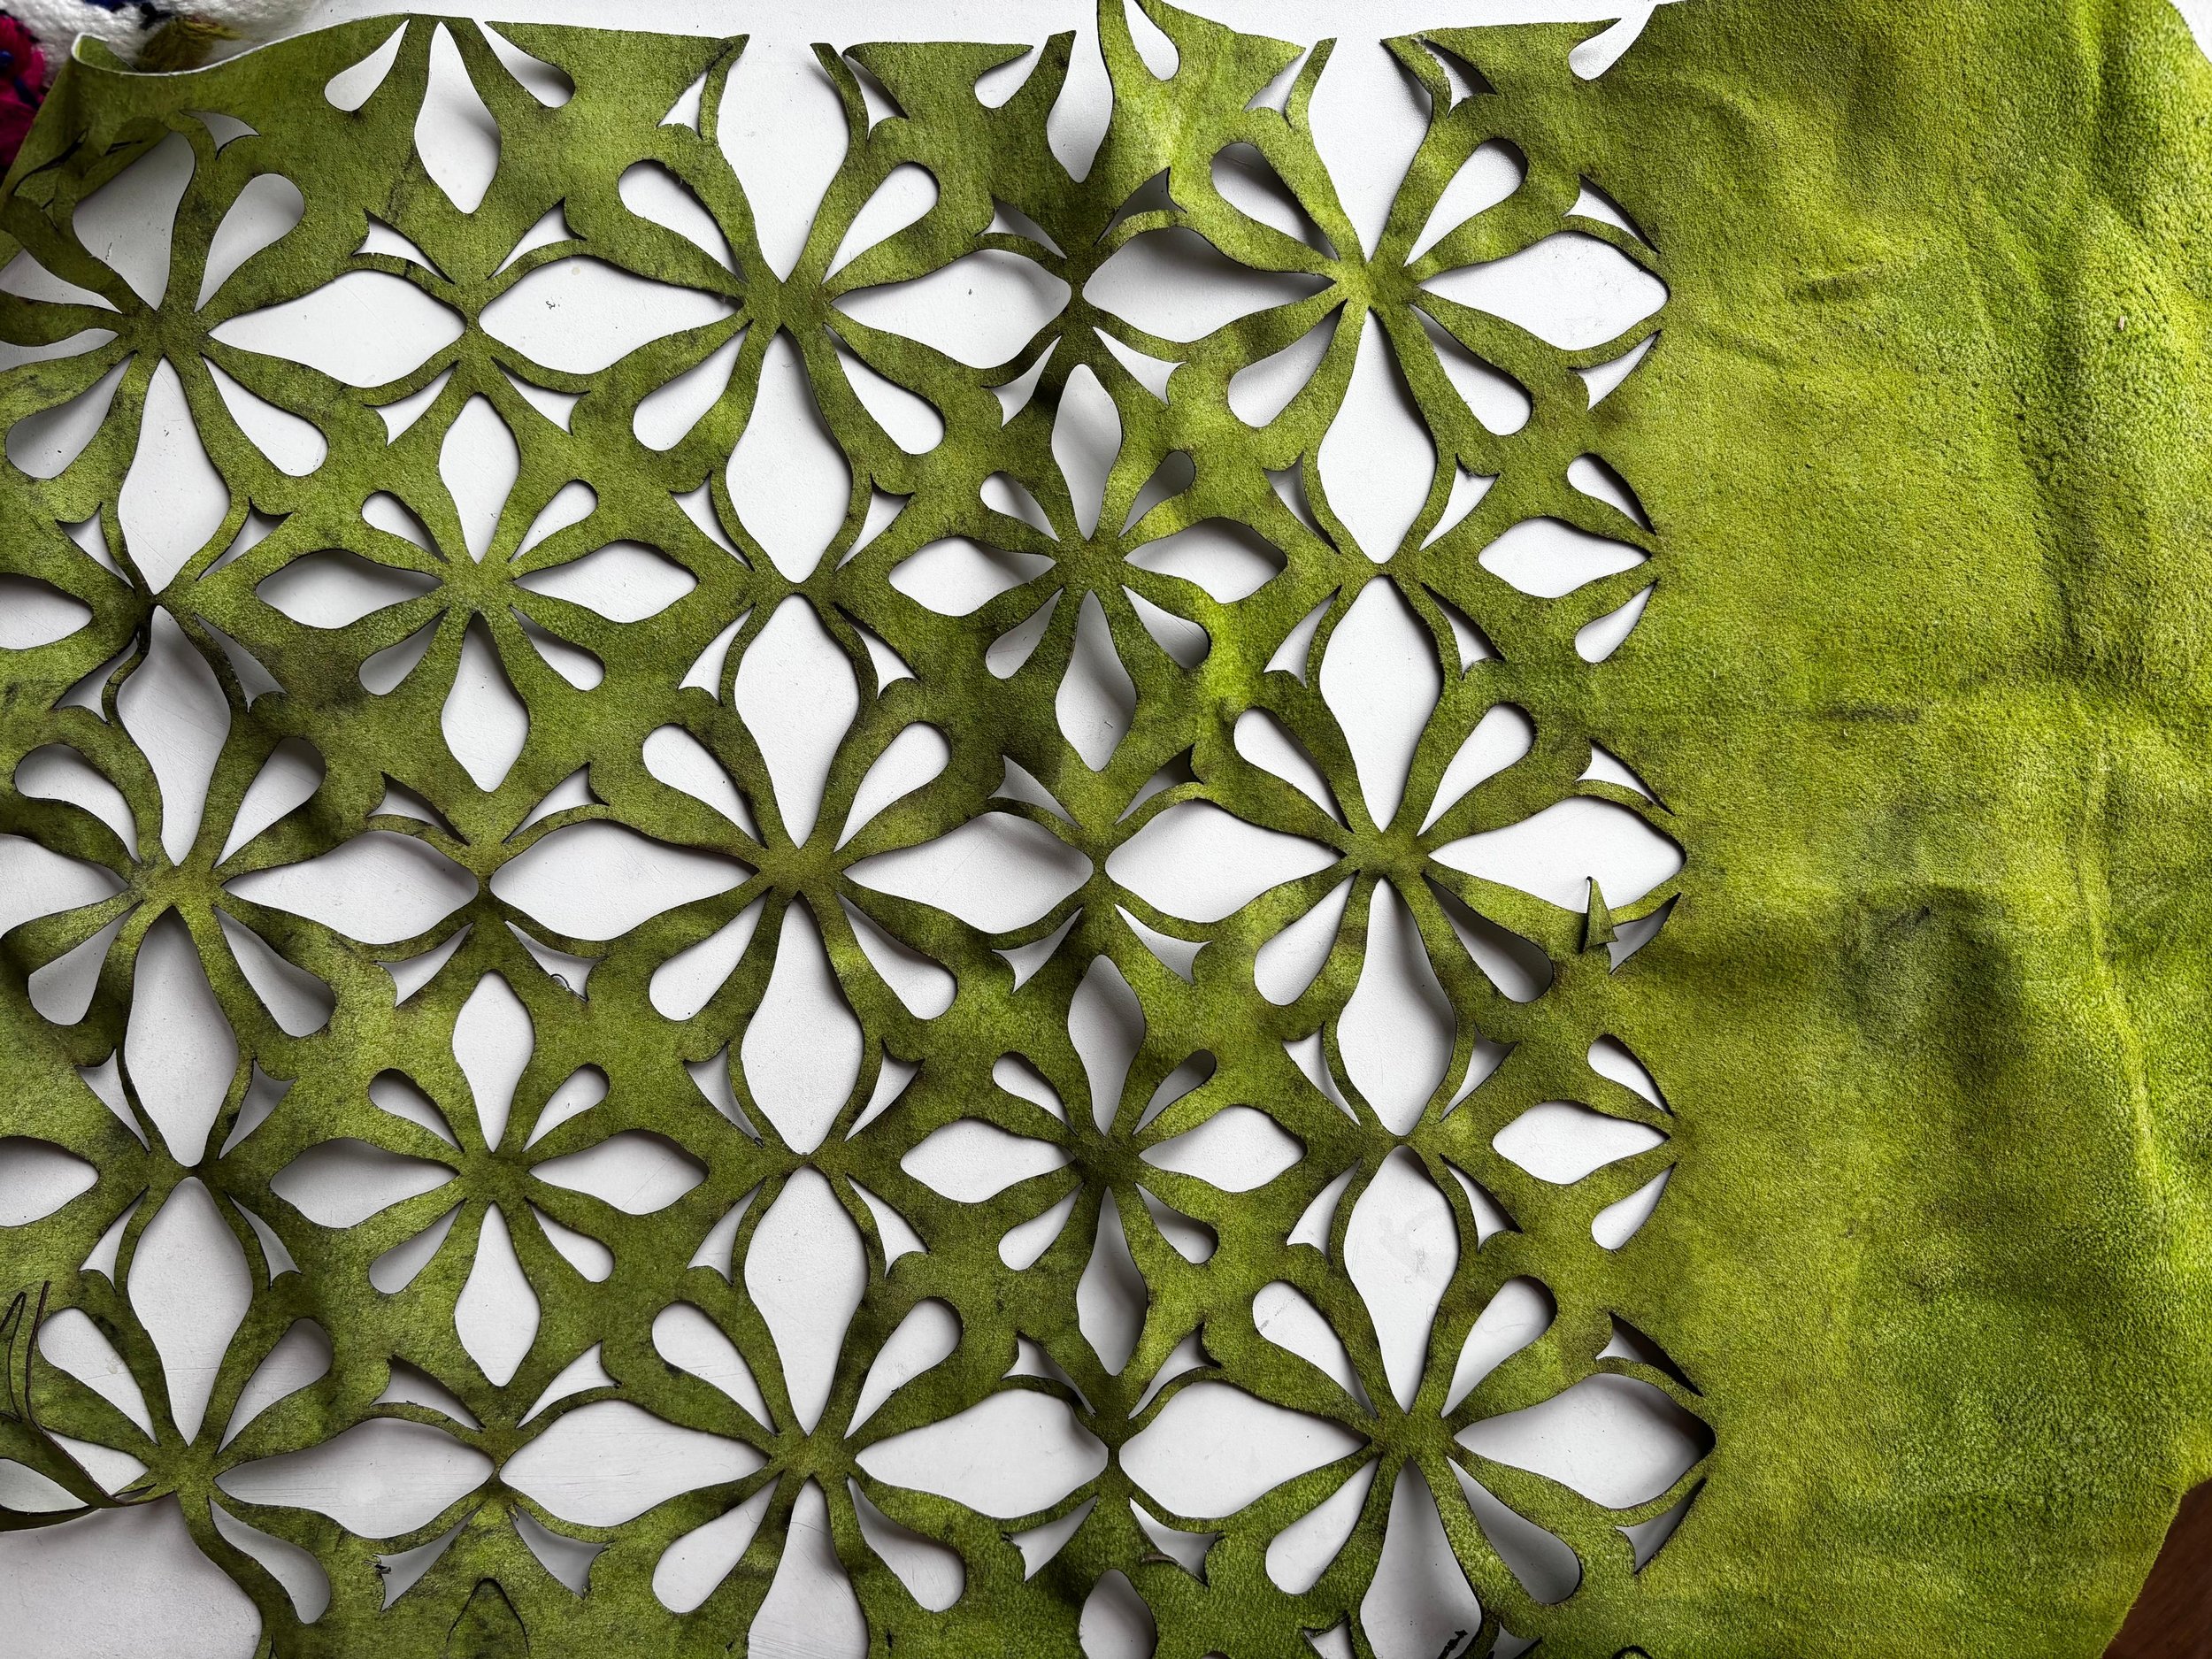
Leather: Although it provided structural stability, it was too stiff and heavy. It lacked the drape and flexibility needed to convey the organic feel that was sought.
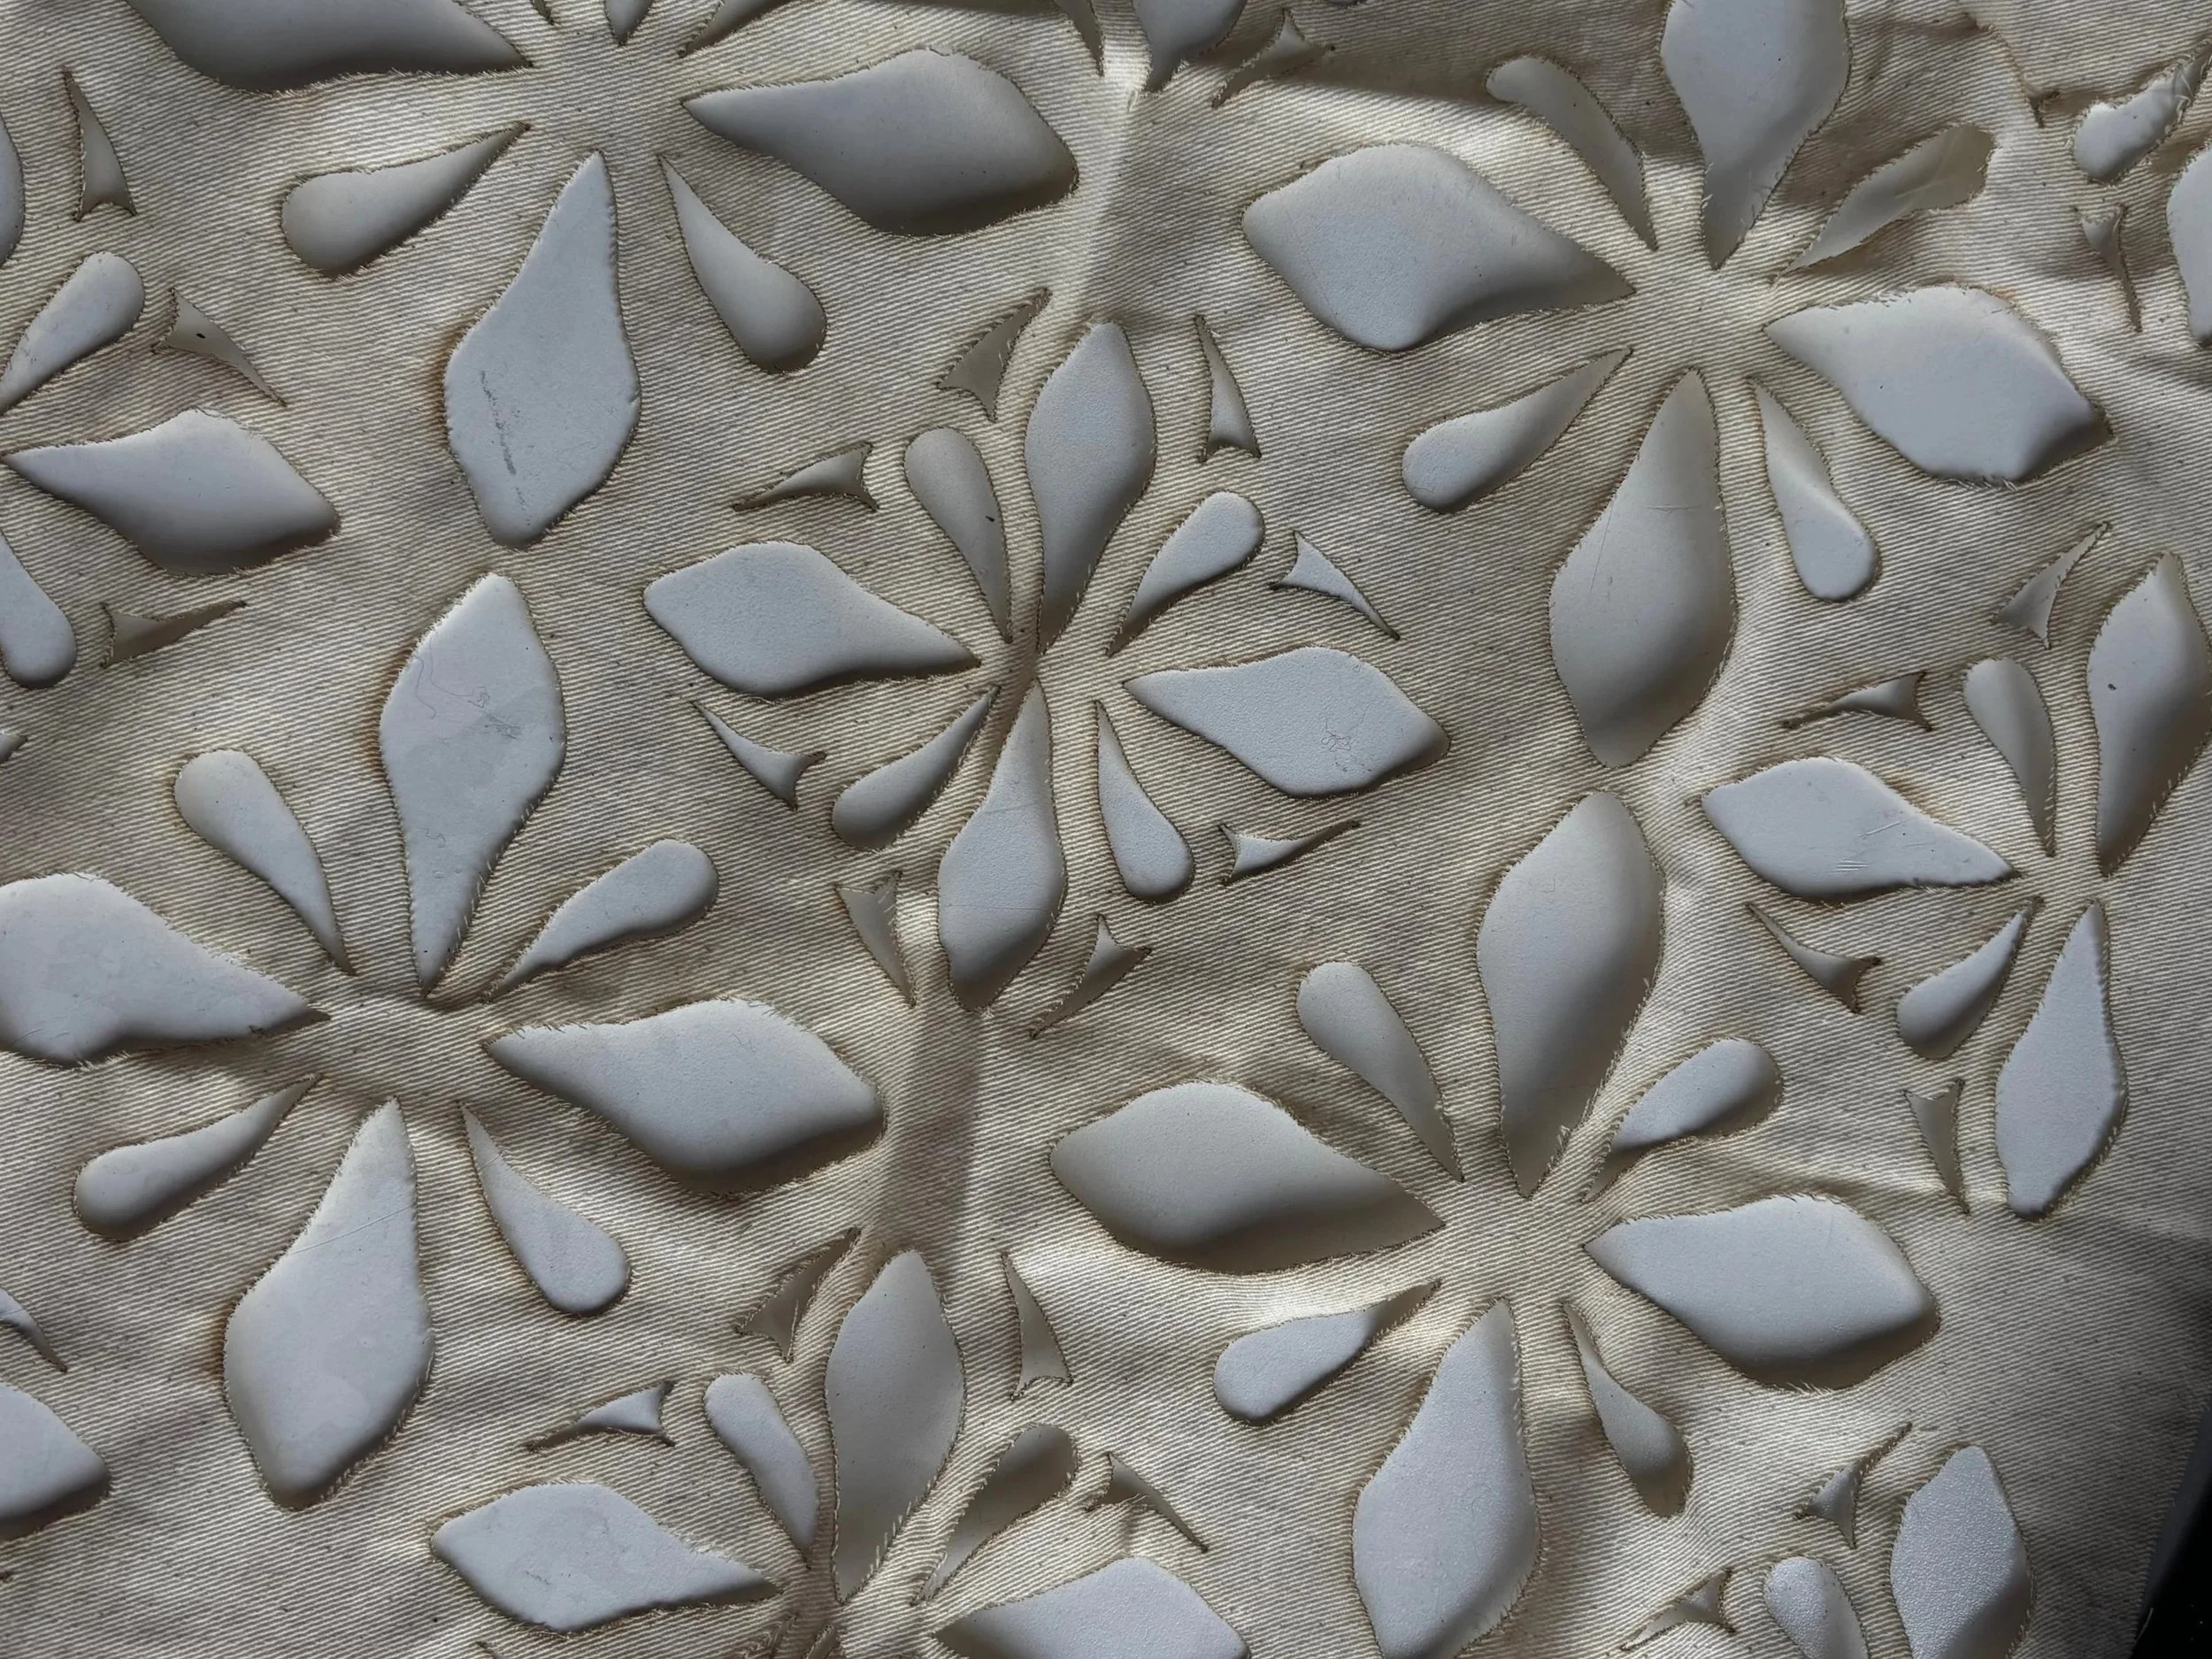
100% cotton canvas: It combines a natural, supple drape with the strength needed to support plant growth, meeting both functional and aesthetic needs.
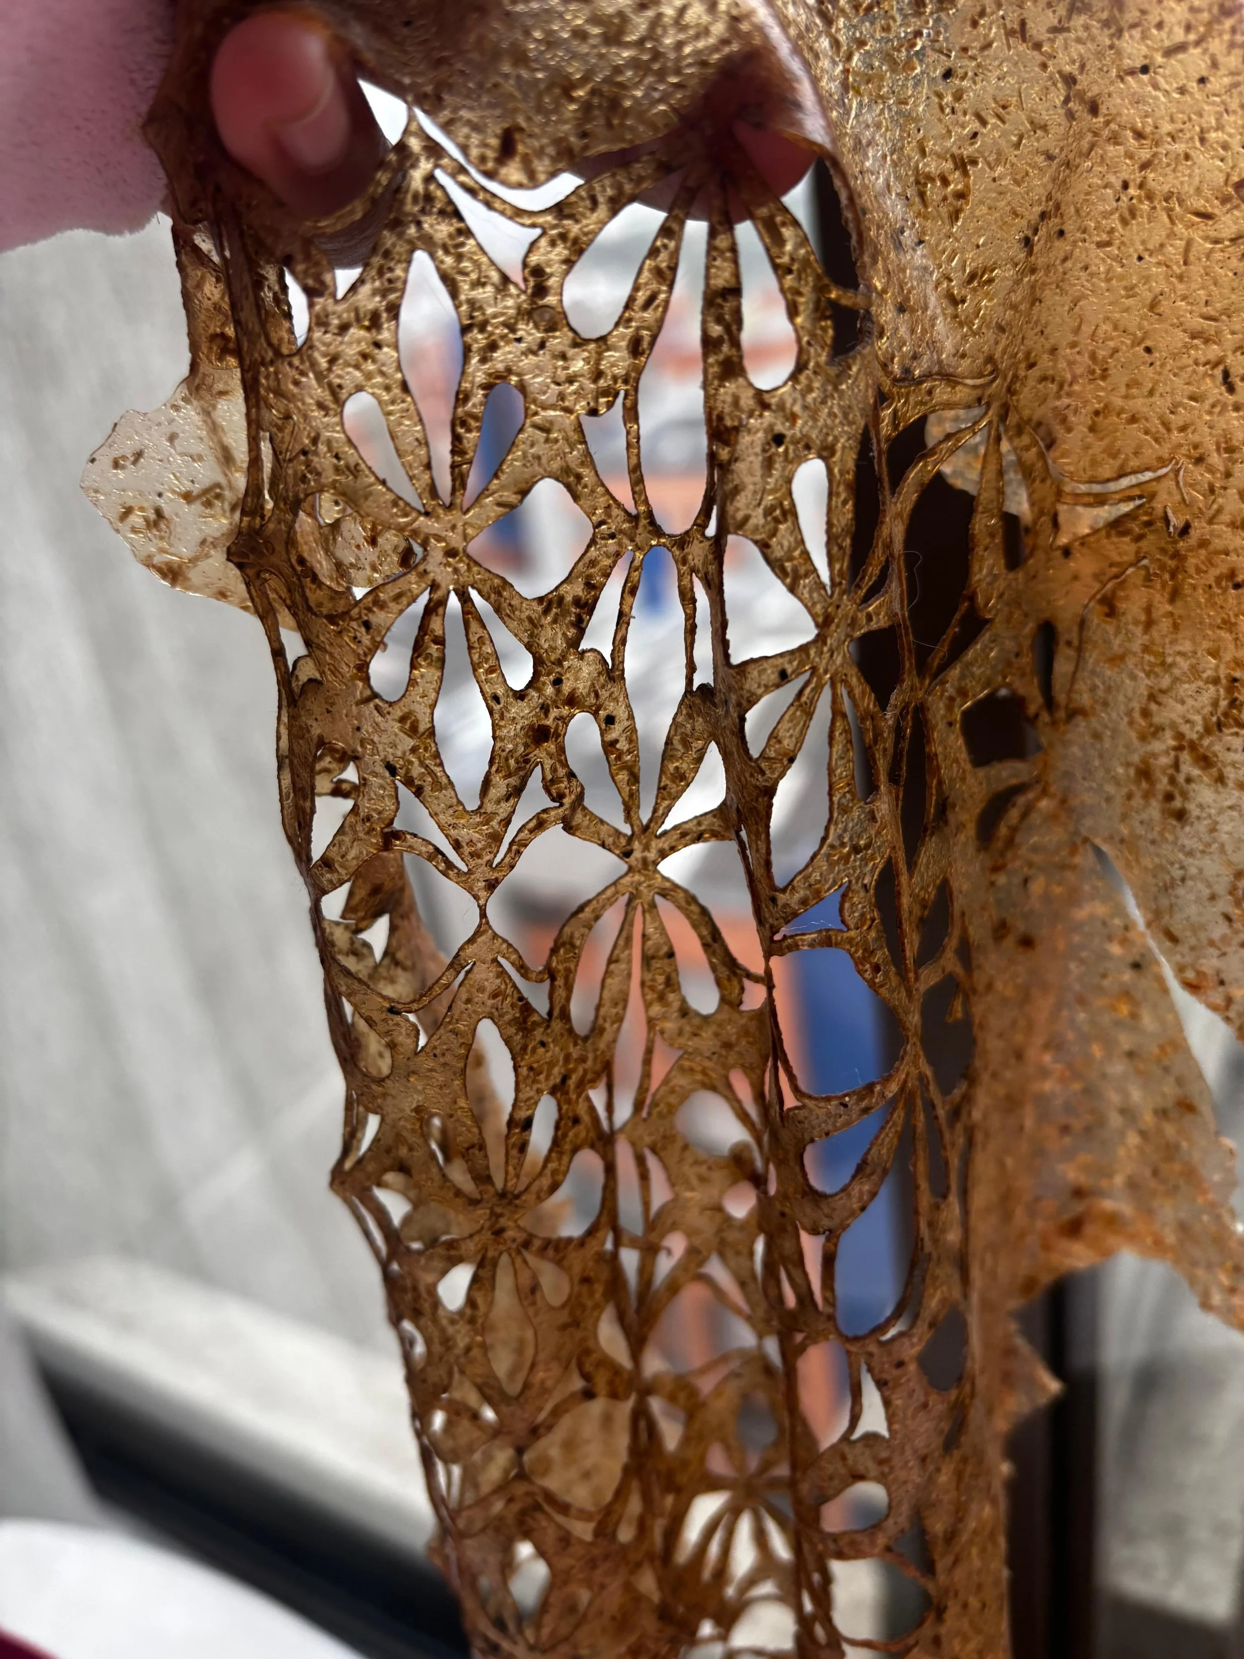
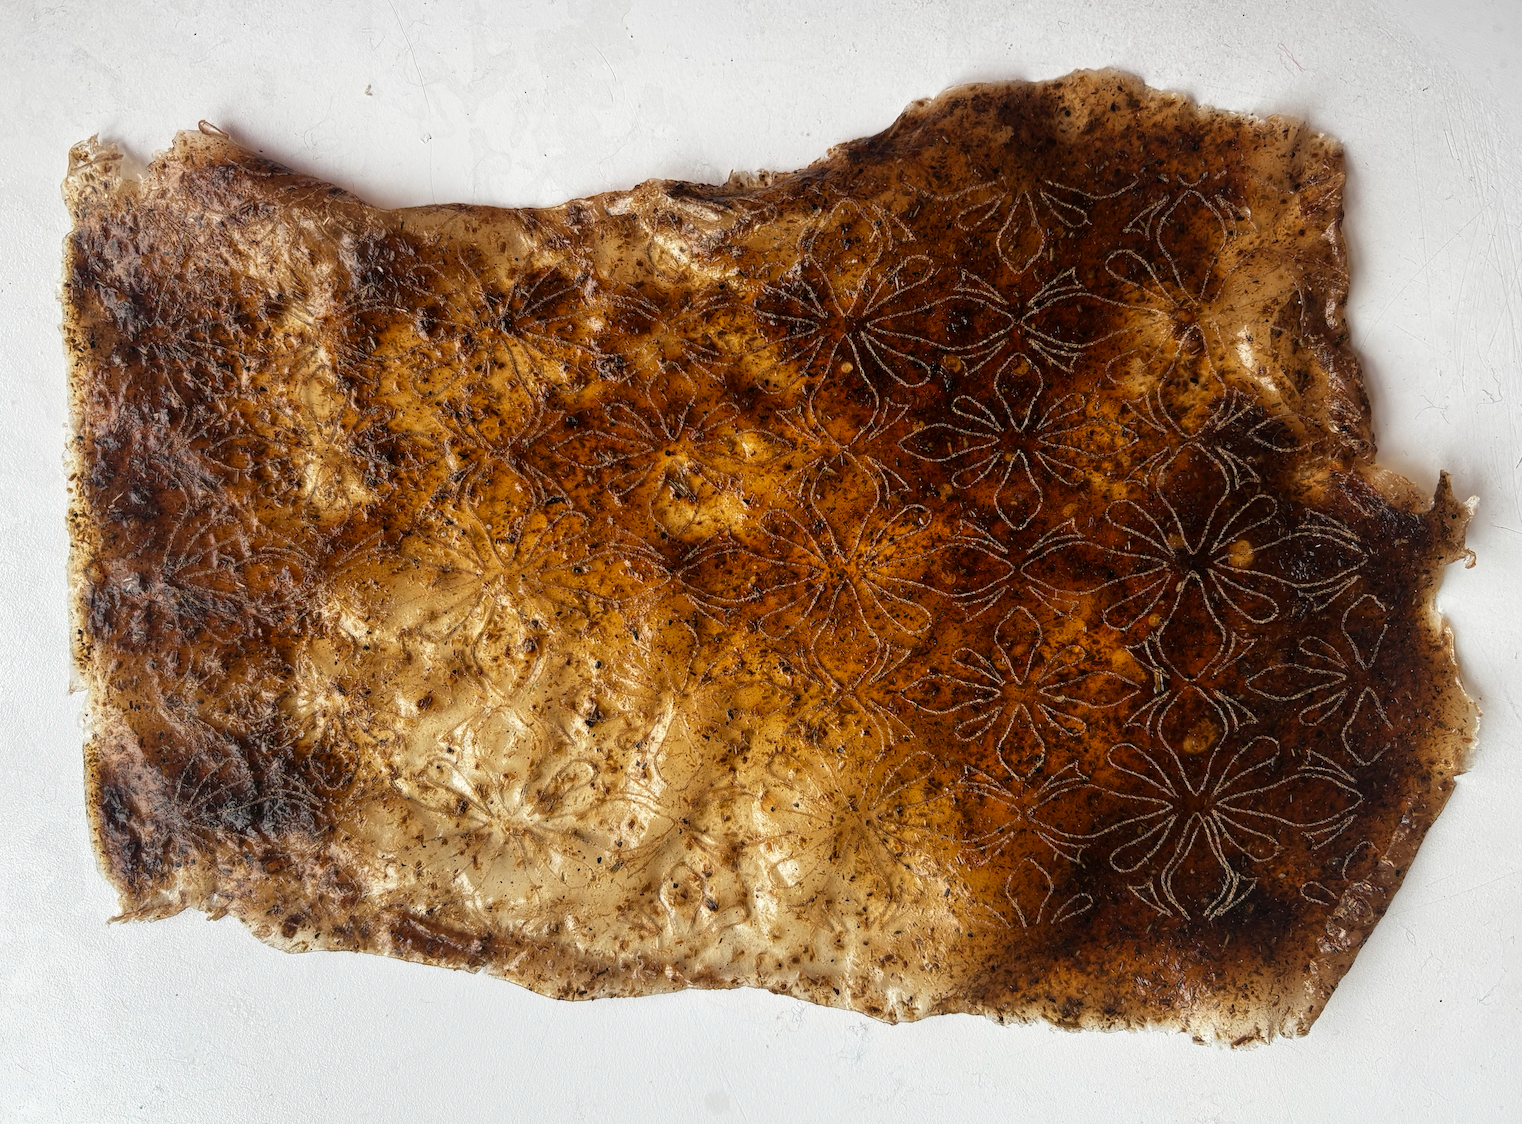
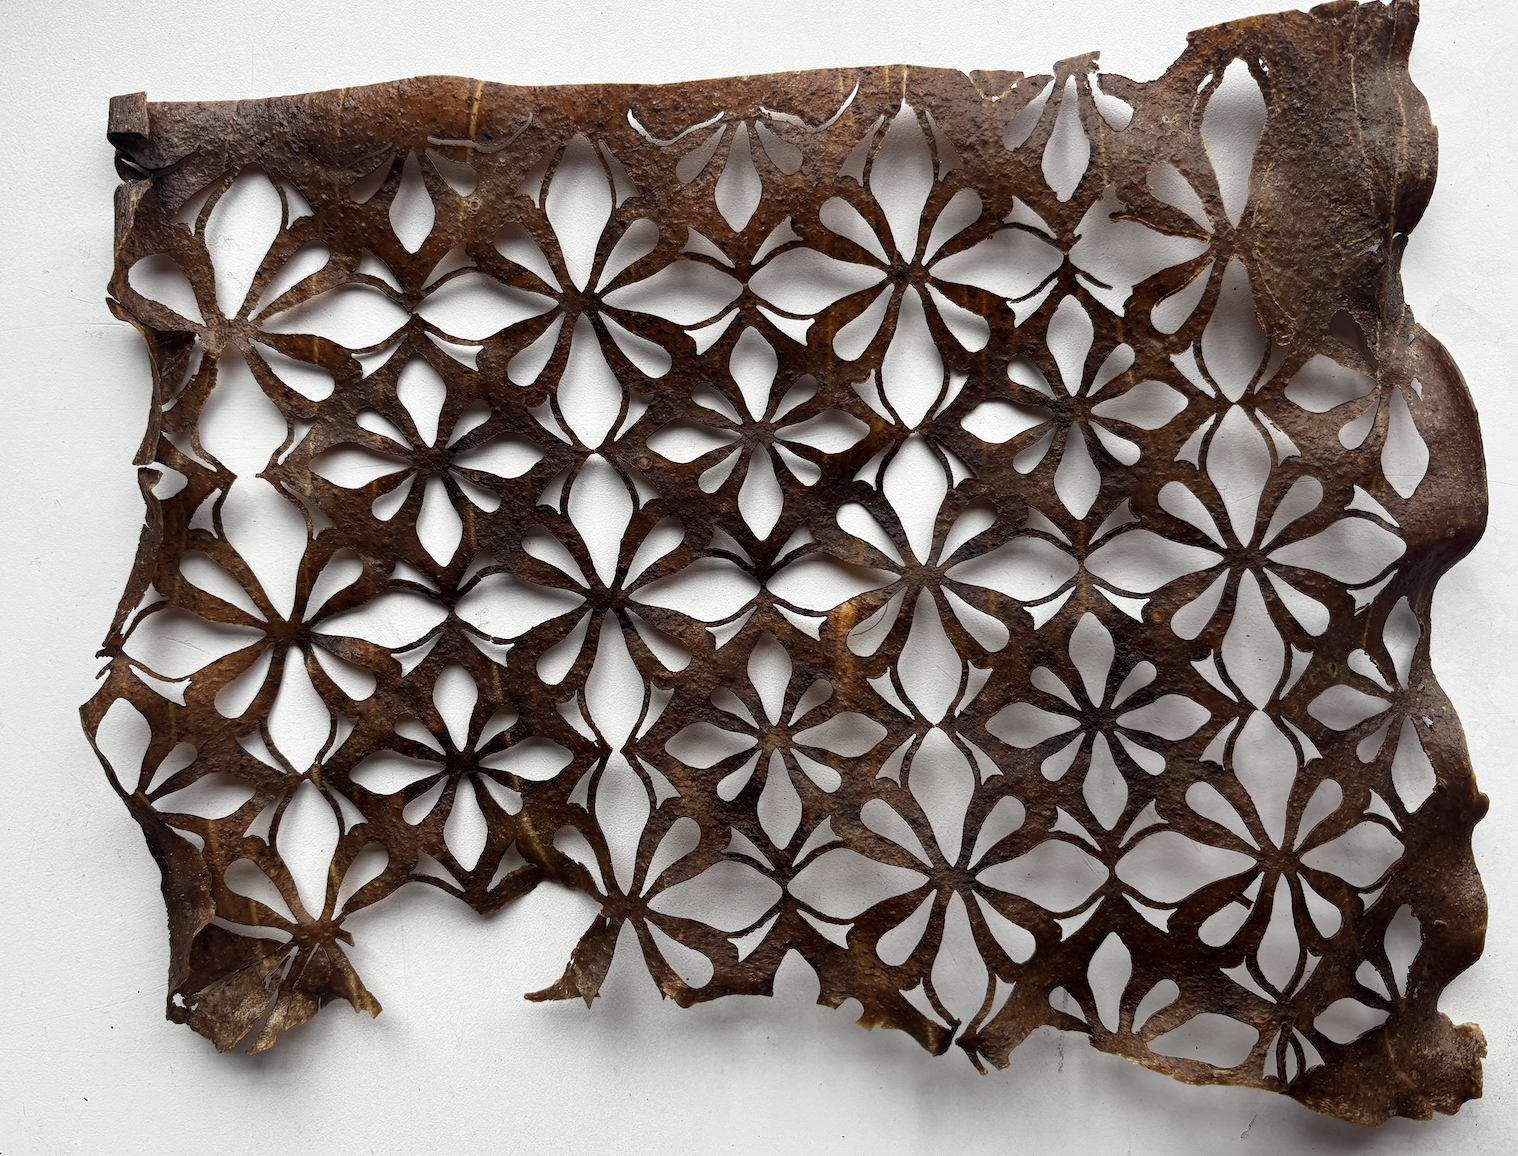
an if its a biomaterial?
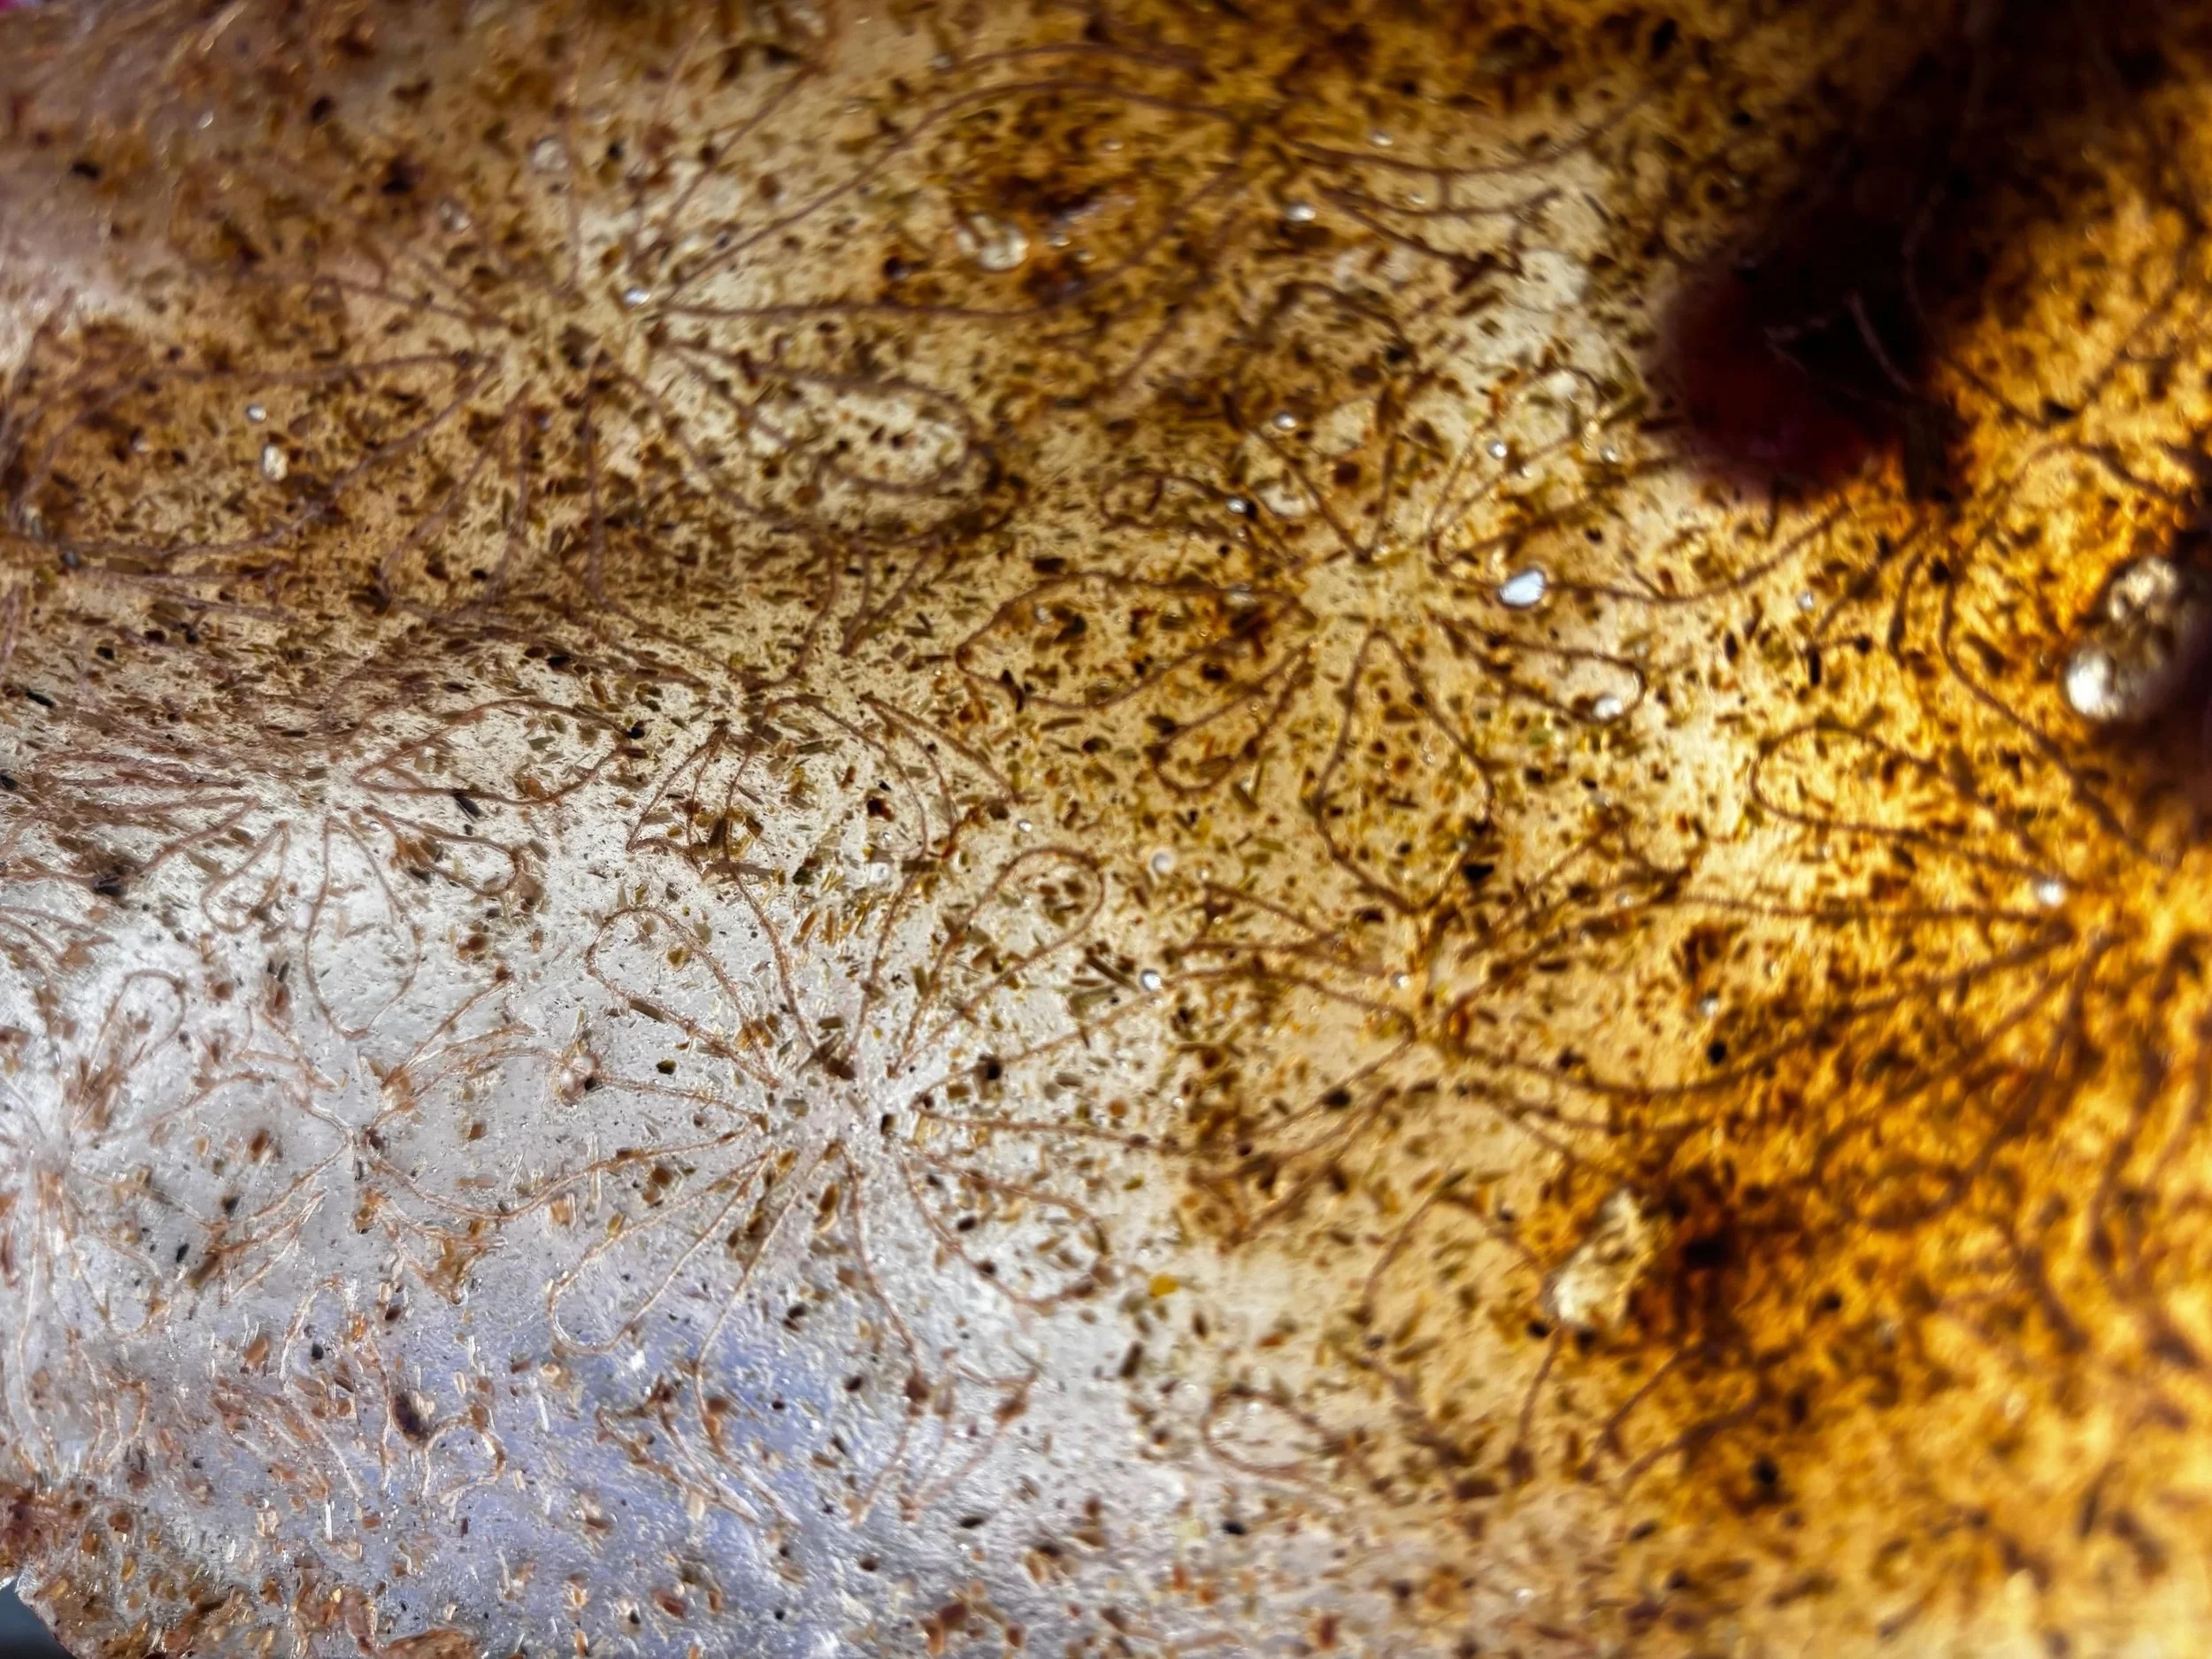
Experimentation aimed at creating a biomaterial from malabar waste, with the goal of developing a fabric made from this same waste and promoting a more circular and sustainable production system.
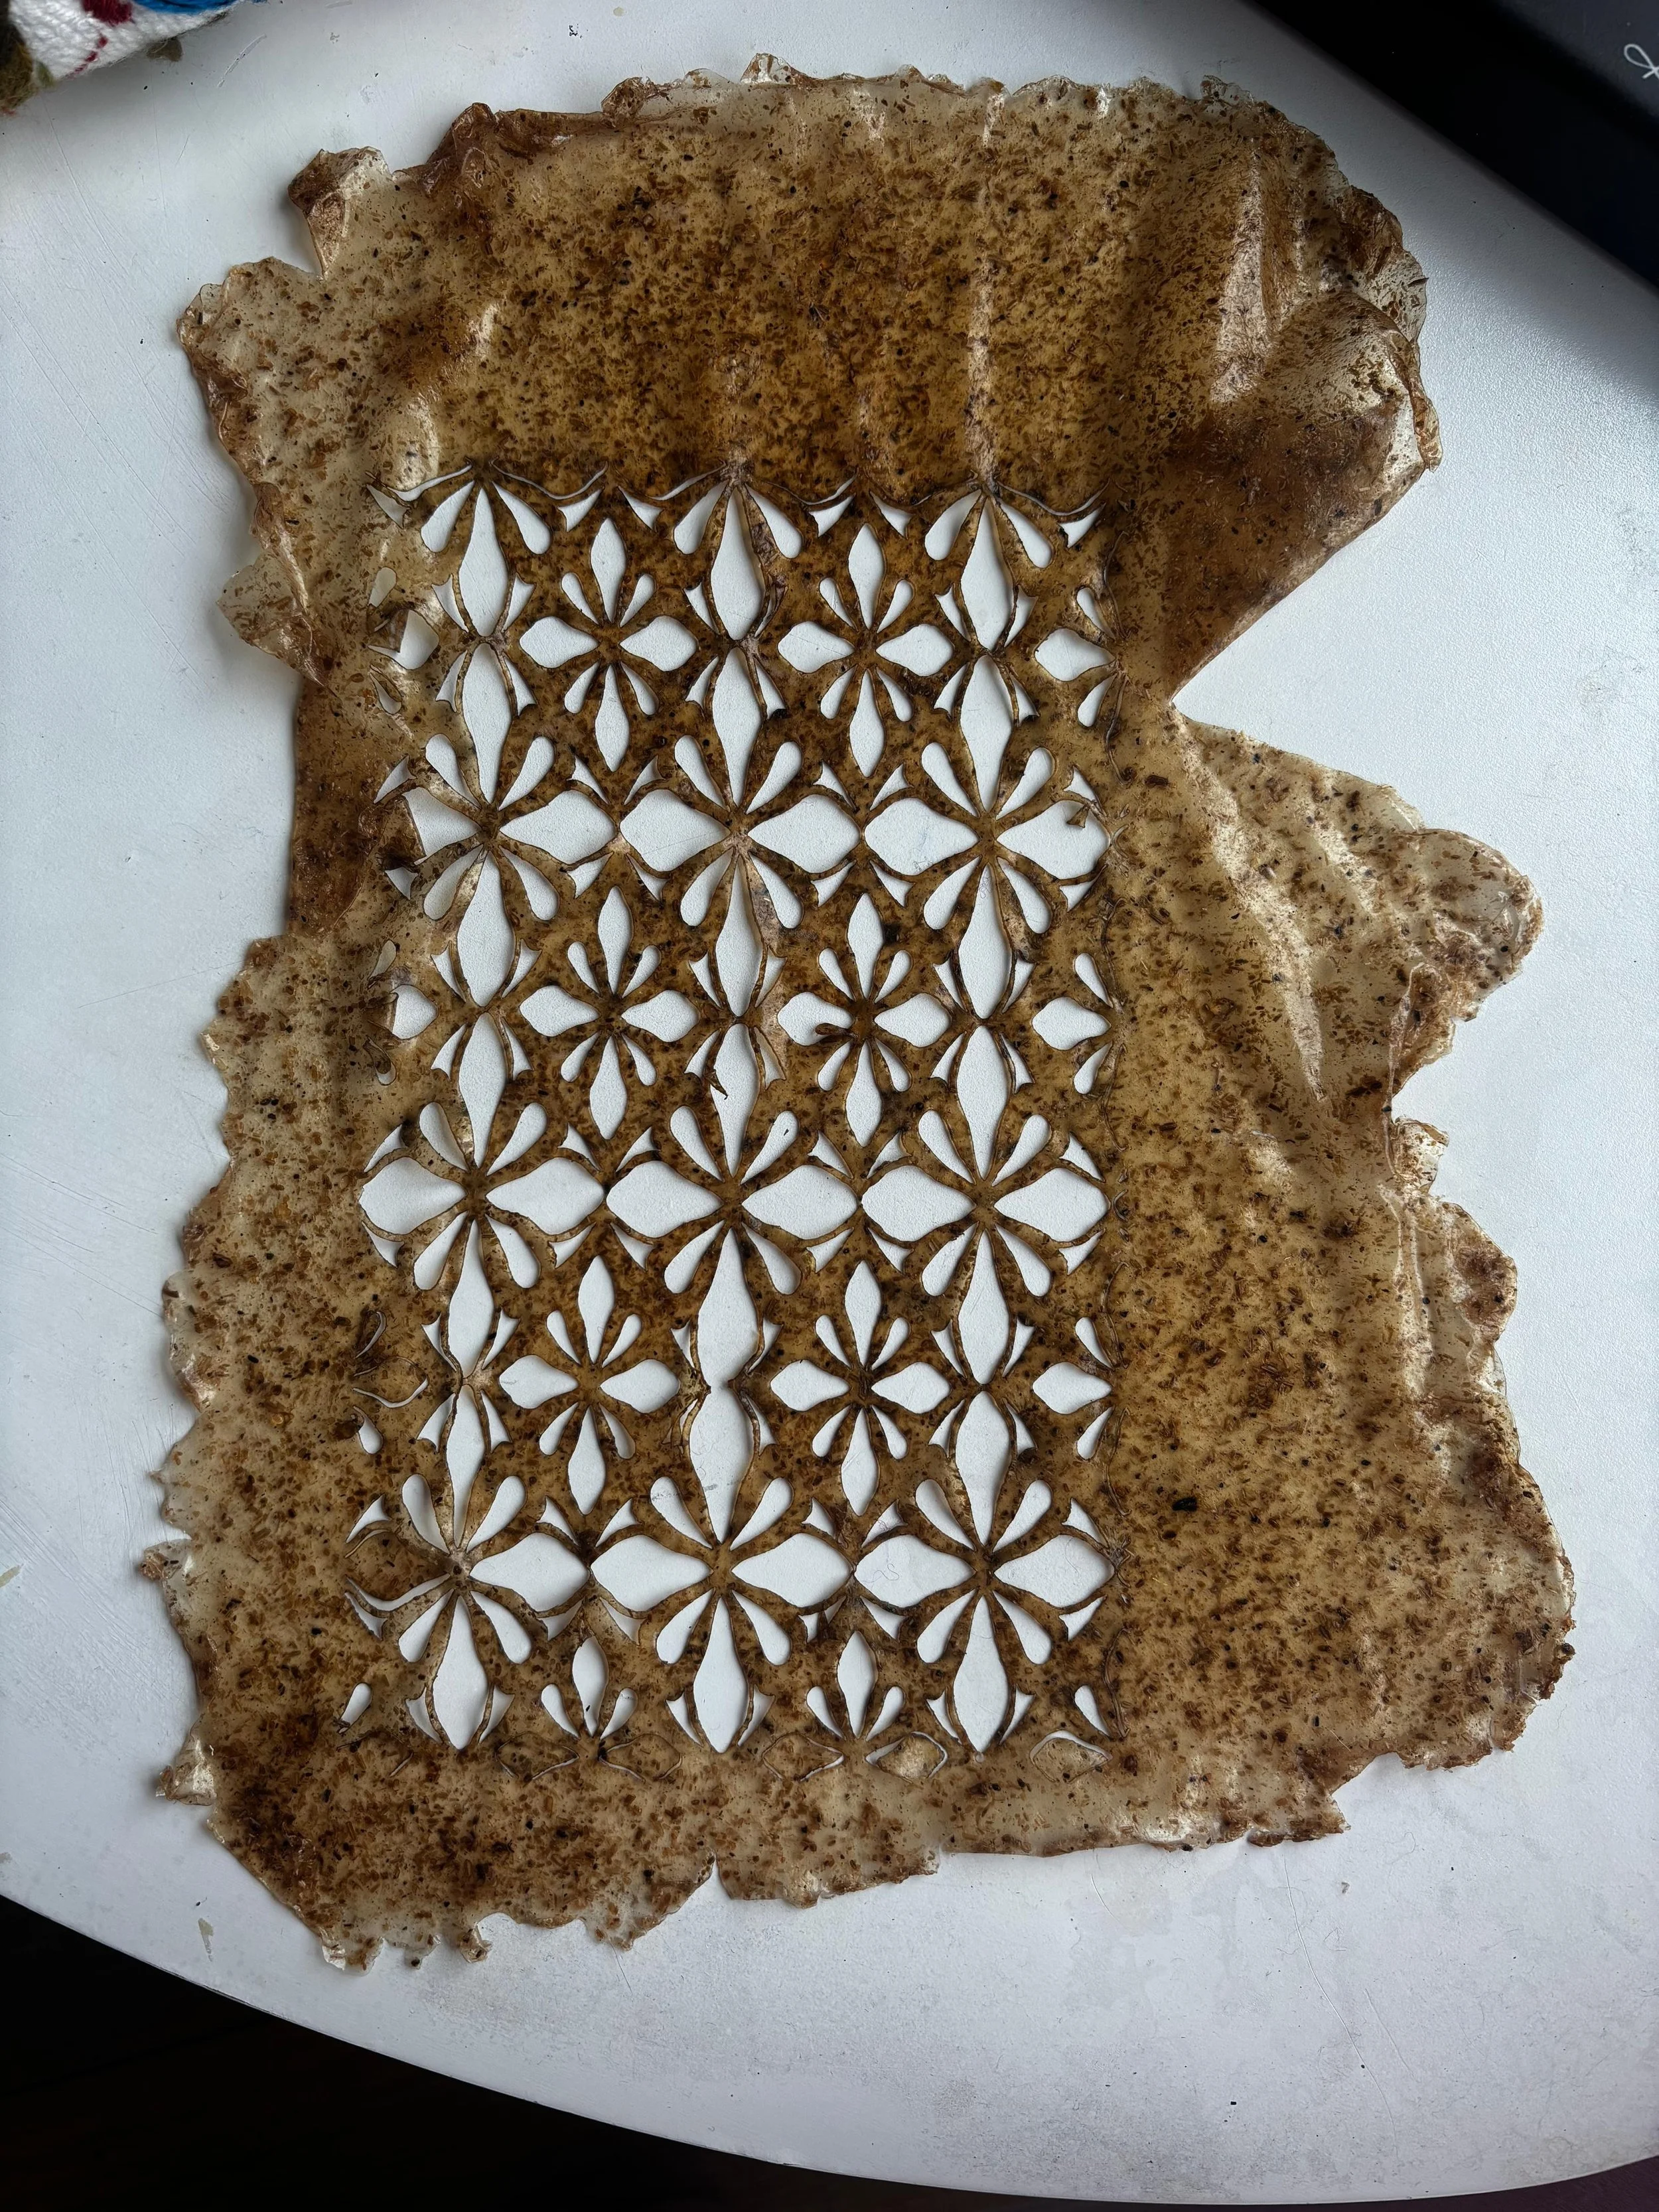
Soft texture
Hard texture
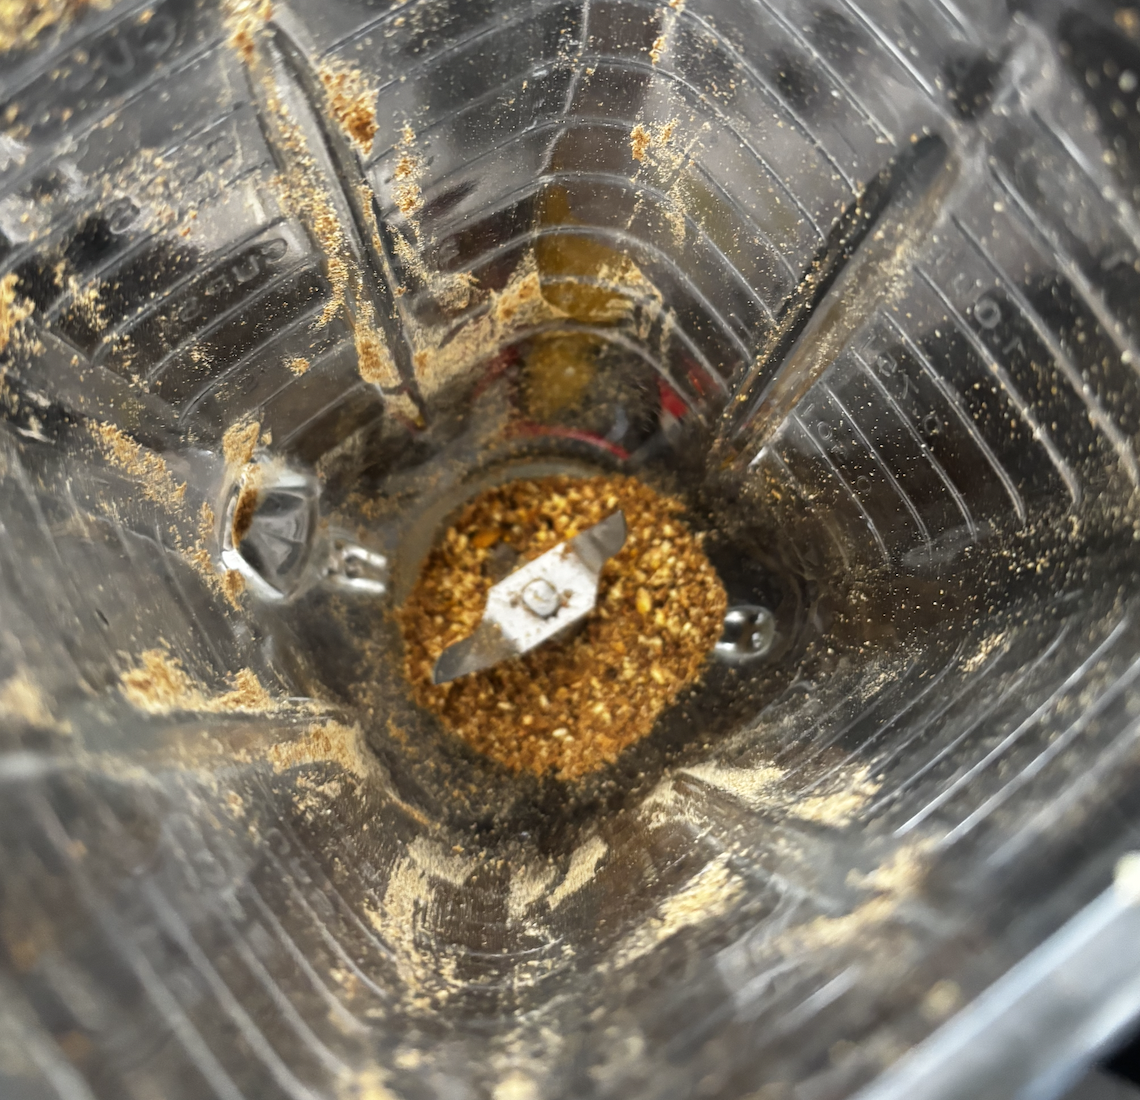
Creation malabar waste powder
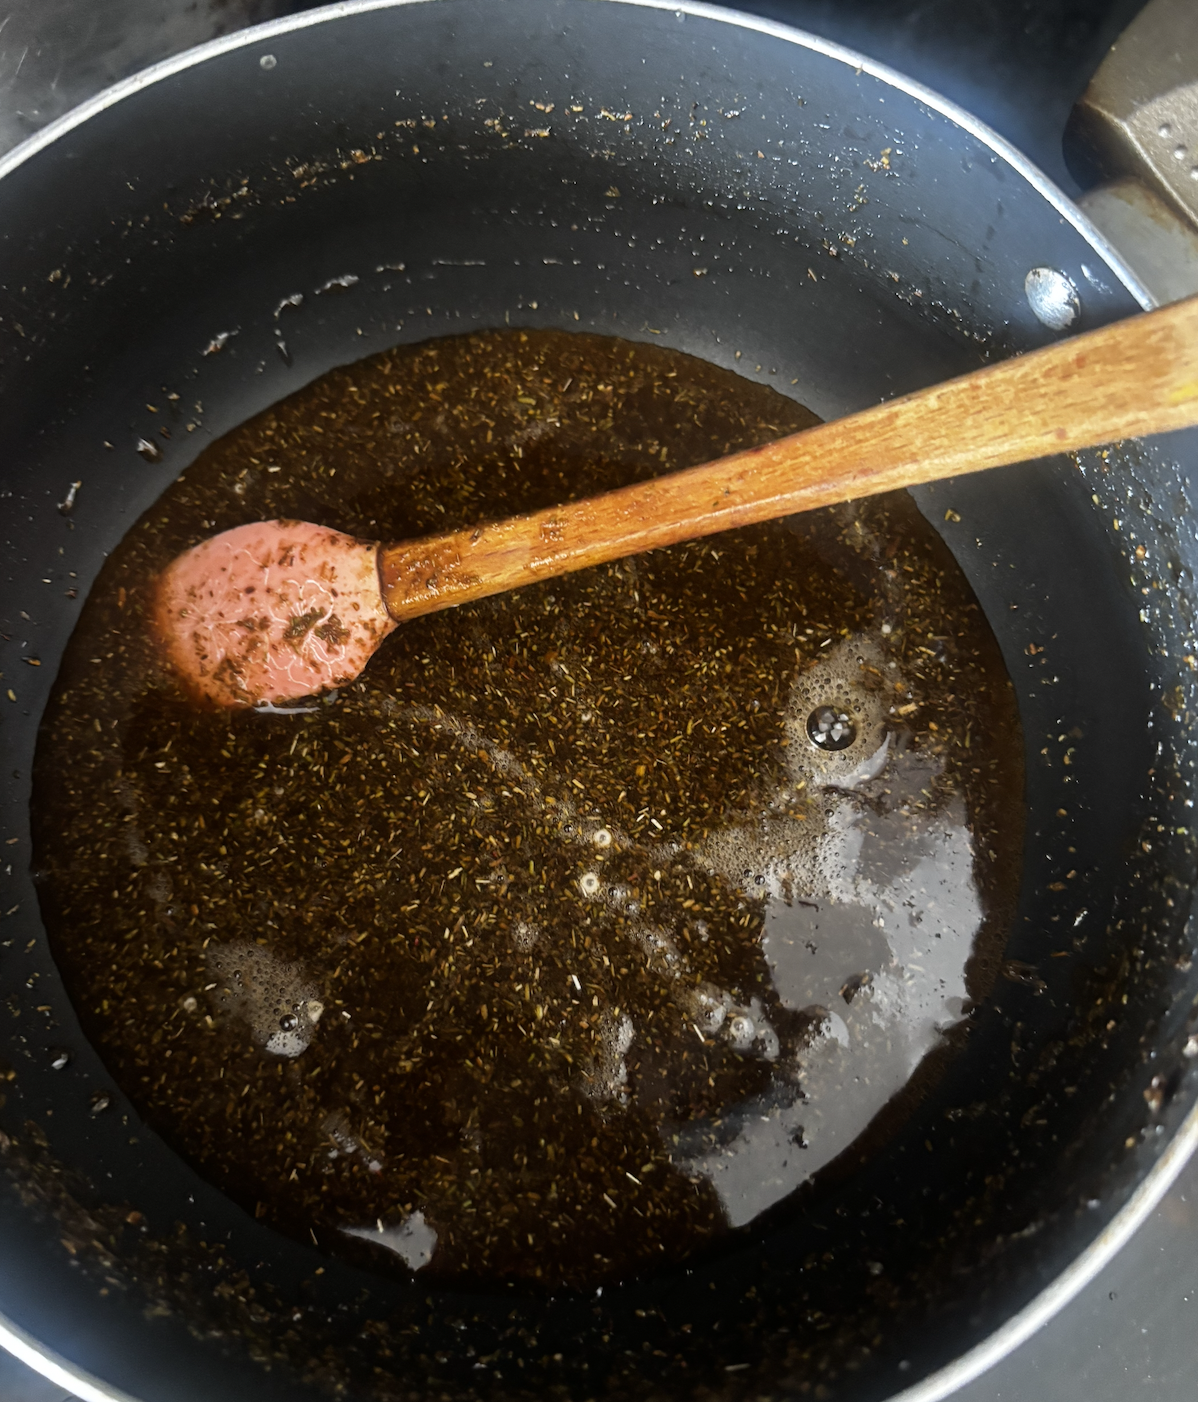
Biomaterial mixture
Two biomaterial prototypes were created that aligned with the project’s visual and material sensibilities; however, they were still too fragile to adequately fulfill the required structural function.
What is fLORAR?
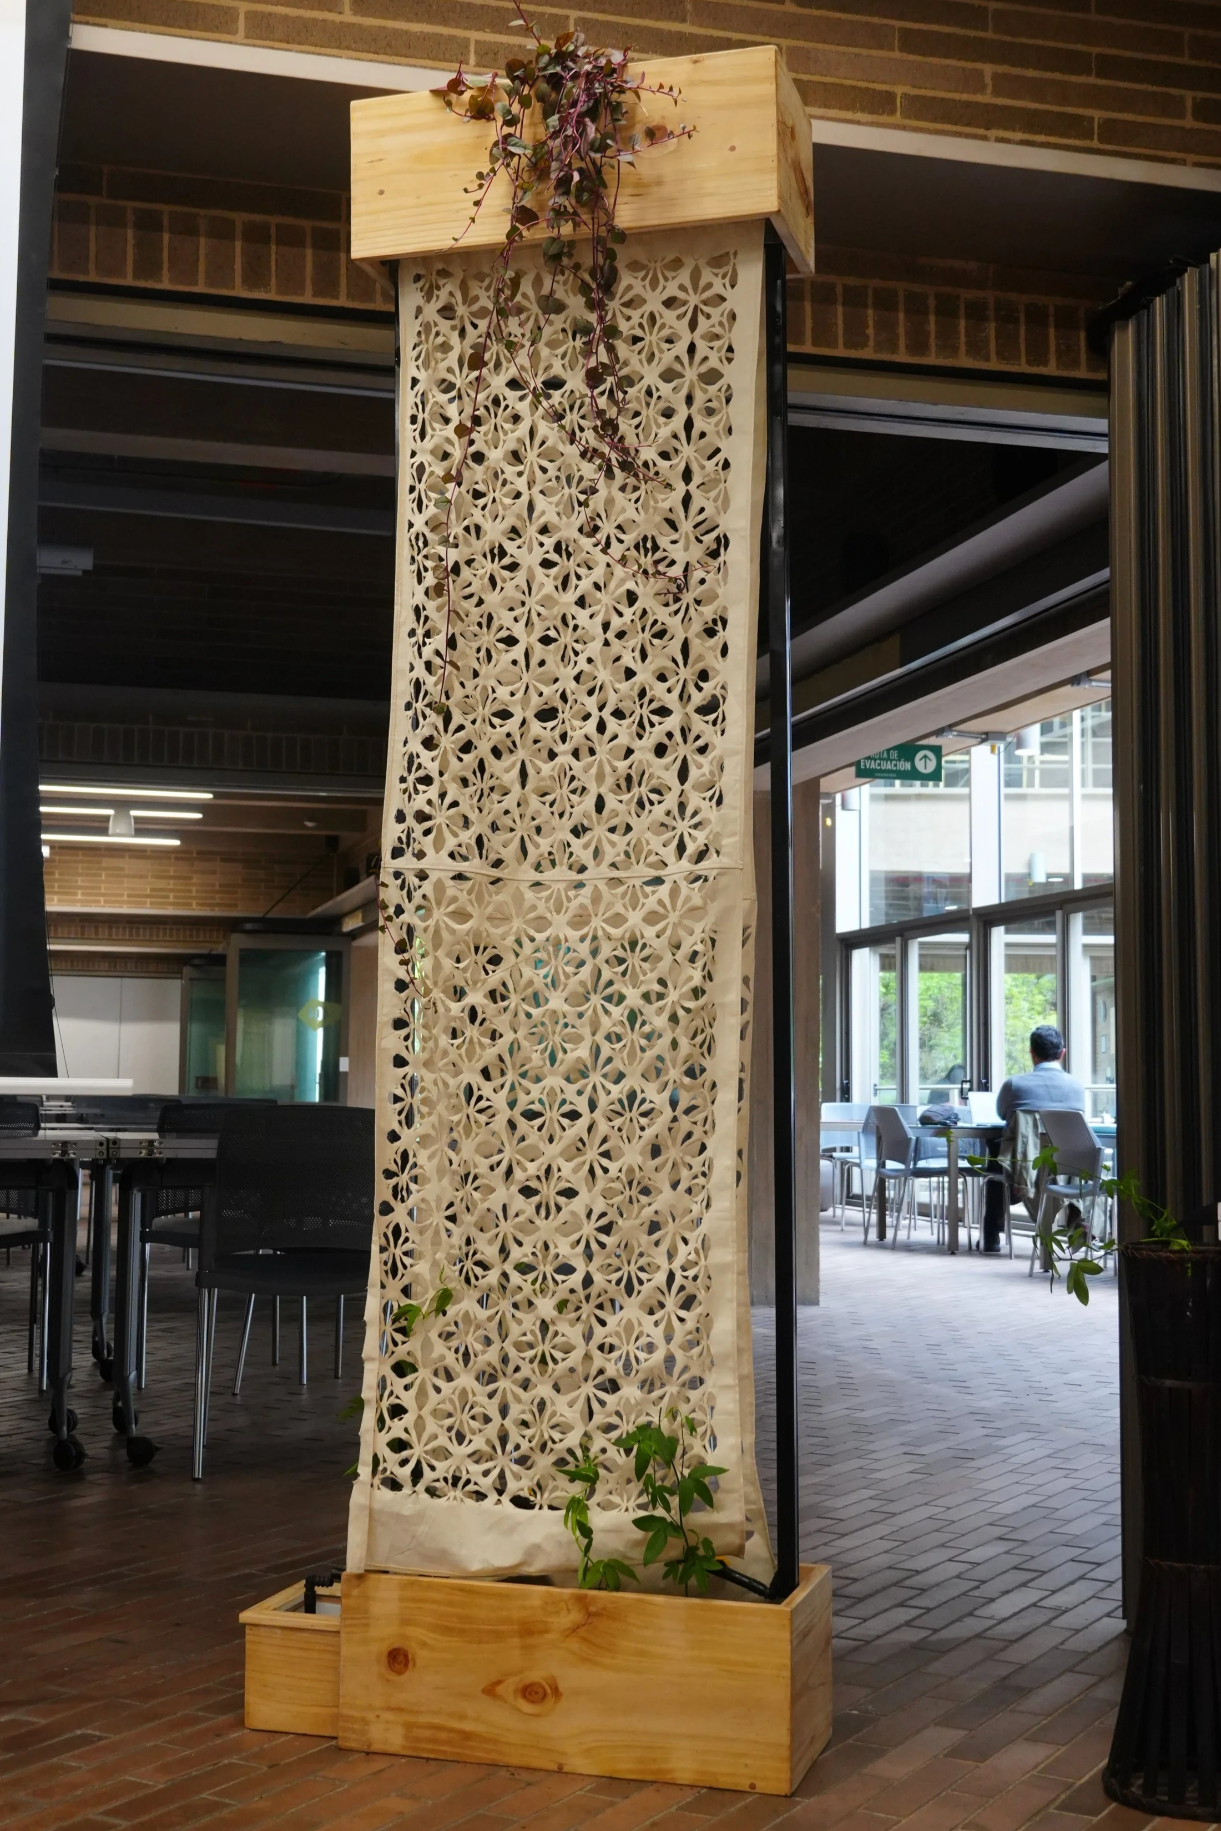
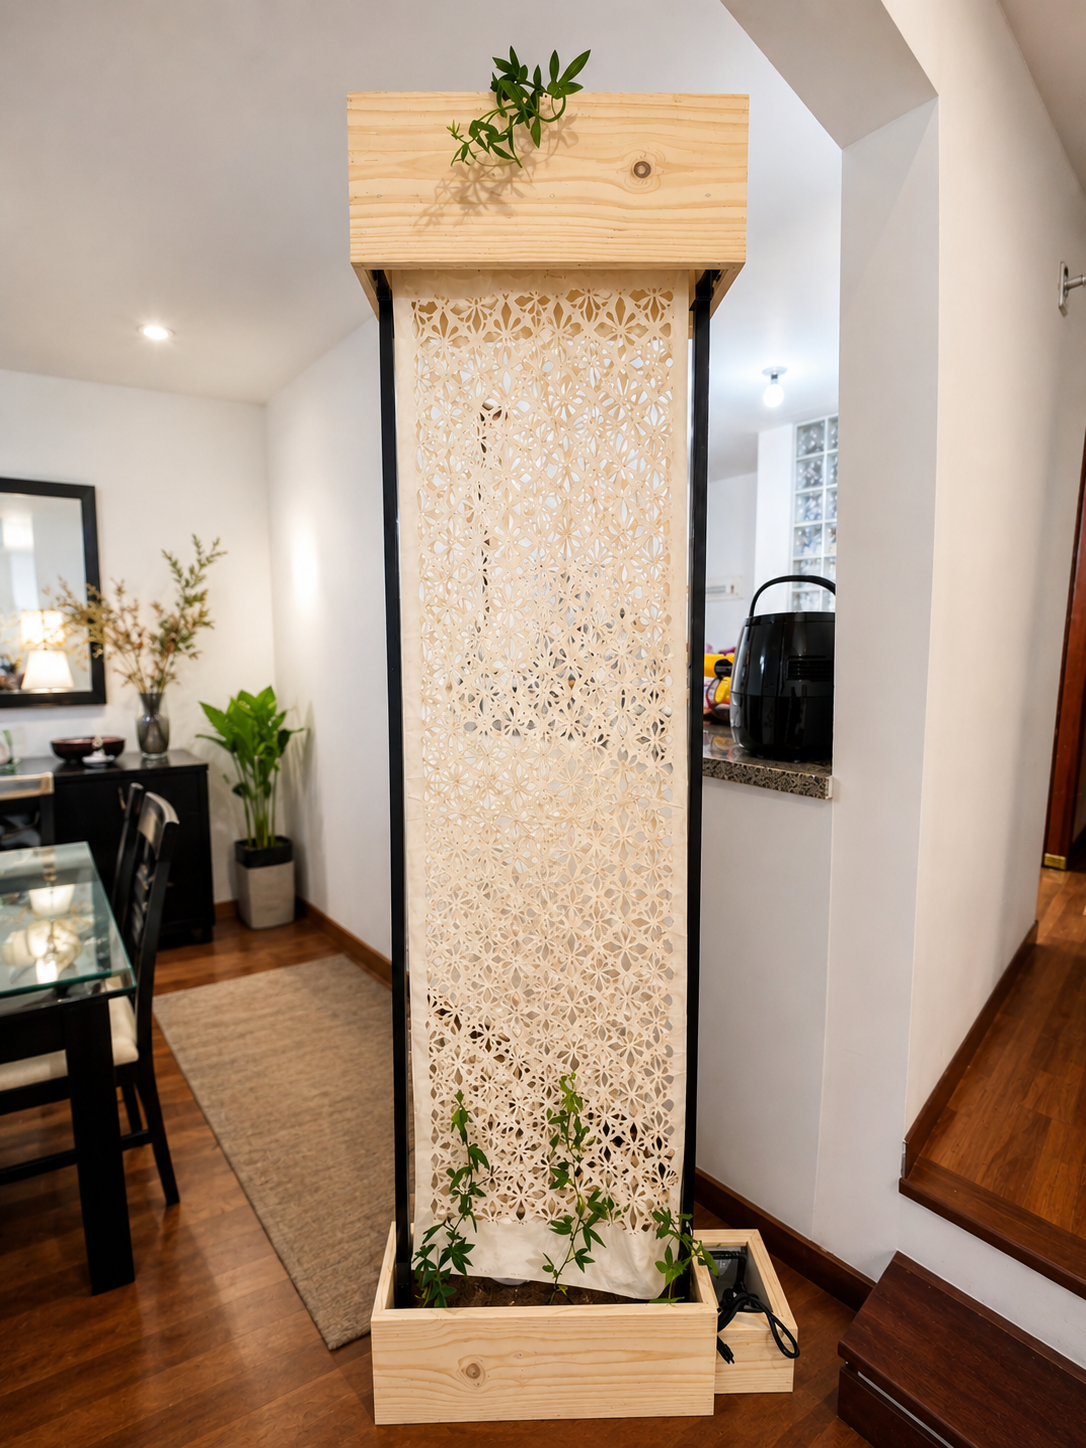
Florar is a planting structure for edible indoor vines.
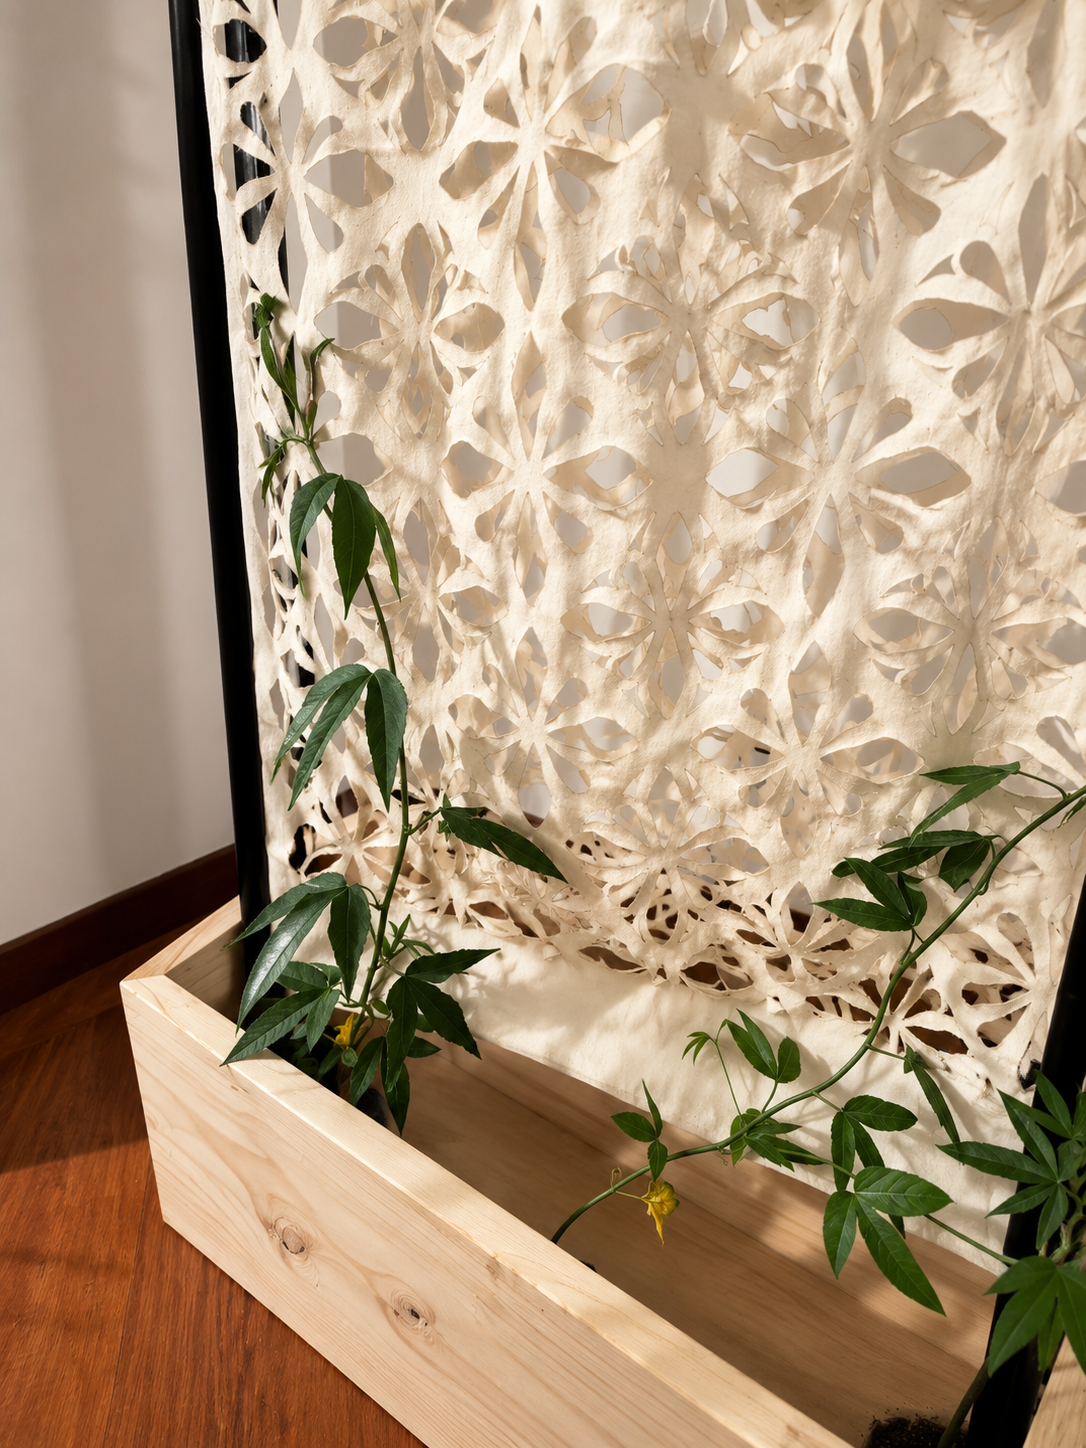
The curtain’s pattern is inspired by the vines themselves, so that even without vegetation, the structure retains an organic presence that evokes nature. This sets it apart from other conventional support structures: it works equally well with or without plants, always maintaining its spatial and aesthetic value. Unlike traditional rigid trellises, Florar offers a freer and more adaptable relationship with the environment. In addition, it features a built-in irrigation system that simplifies maintenance and makes it more practical for indoor use.
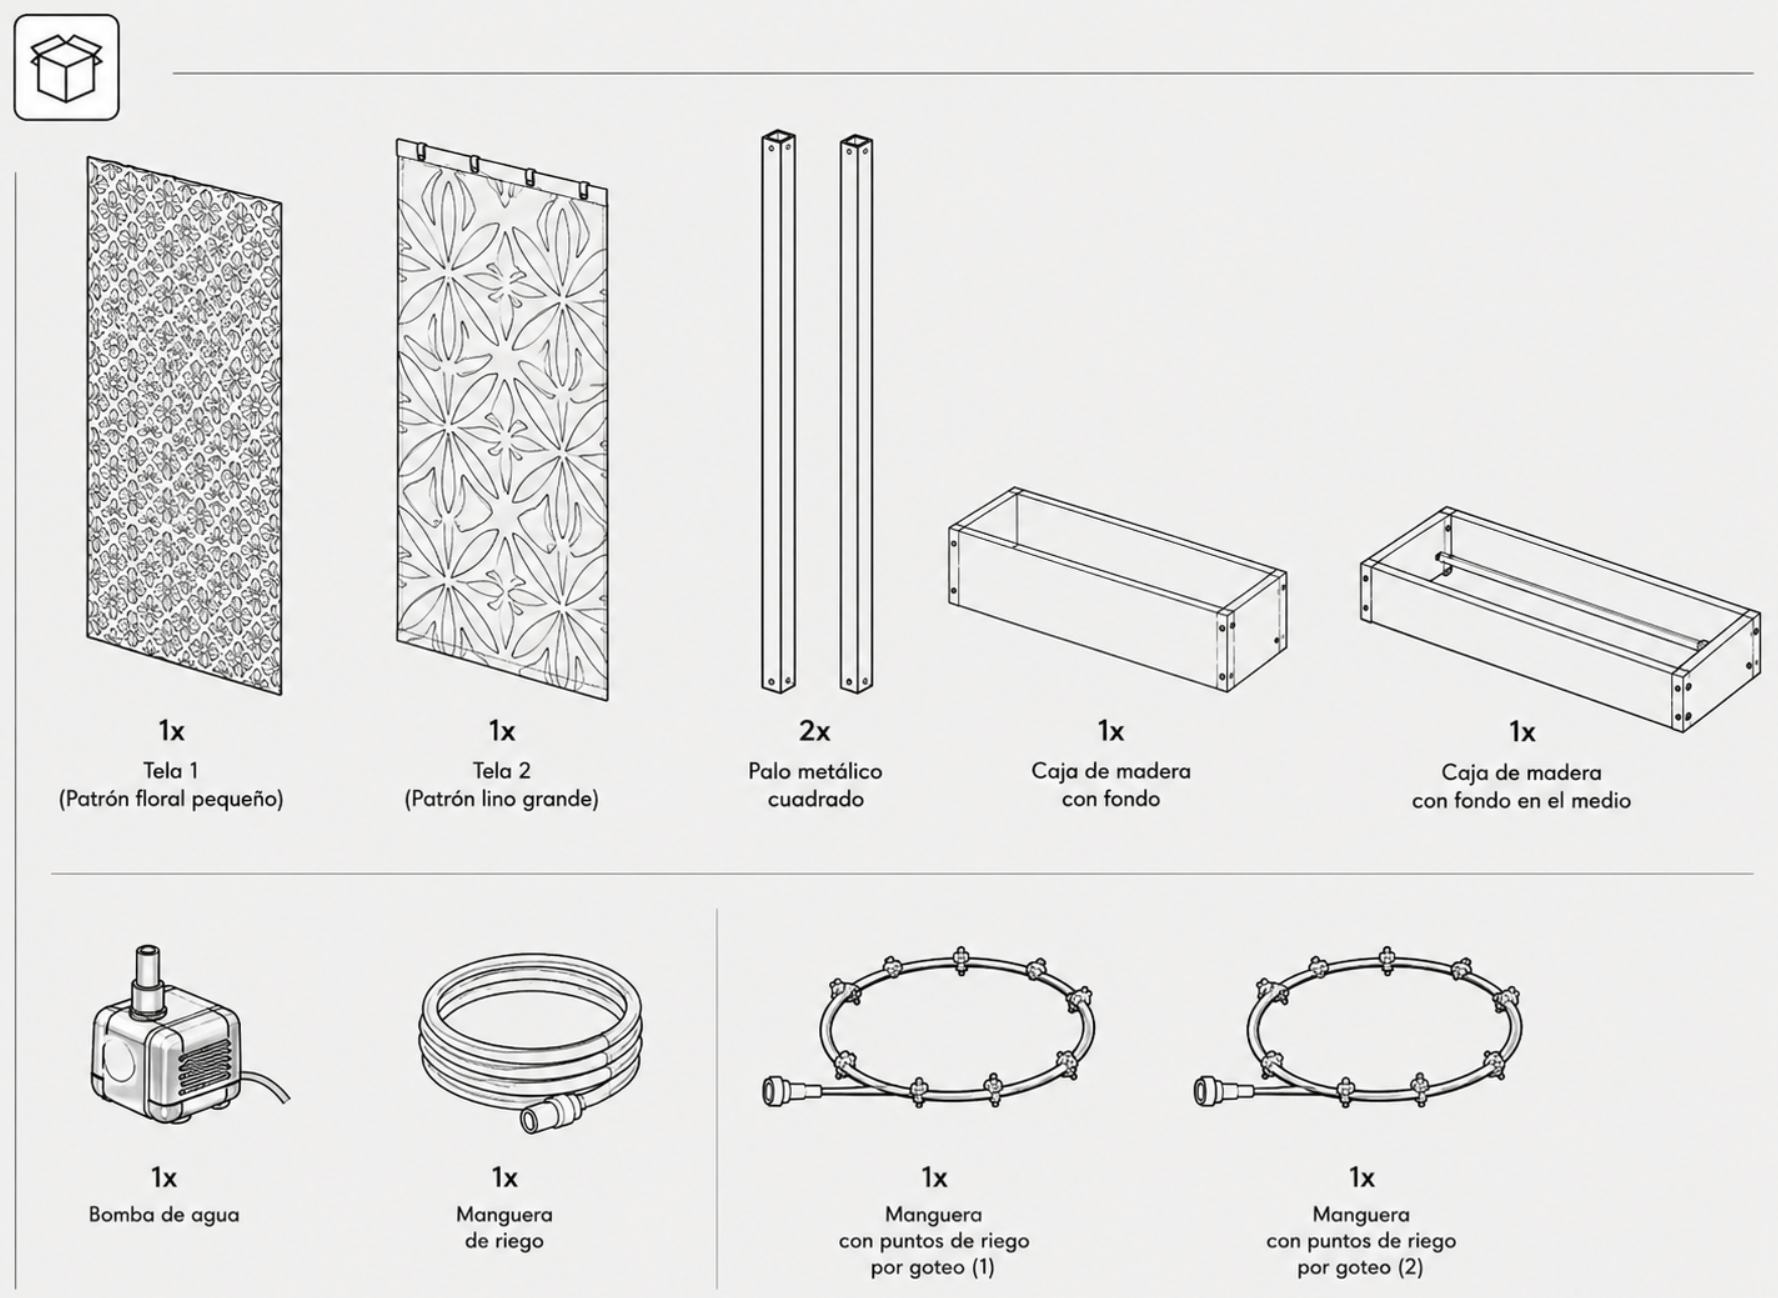
It consists of planting modules connected by side panels that create space between them, allowing species such as malabar and curuba to grow both upward and downward.
Components
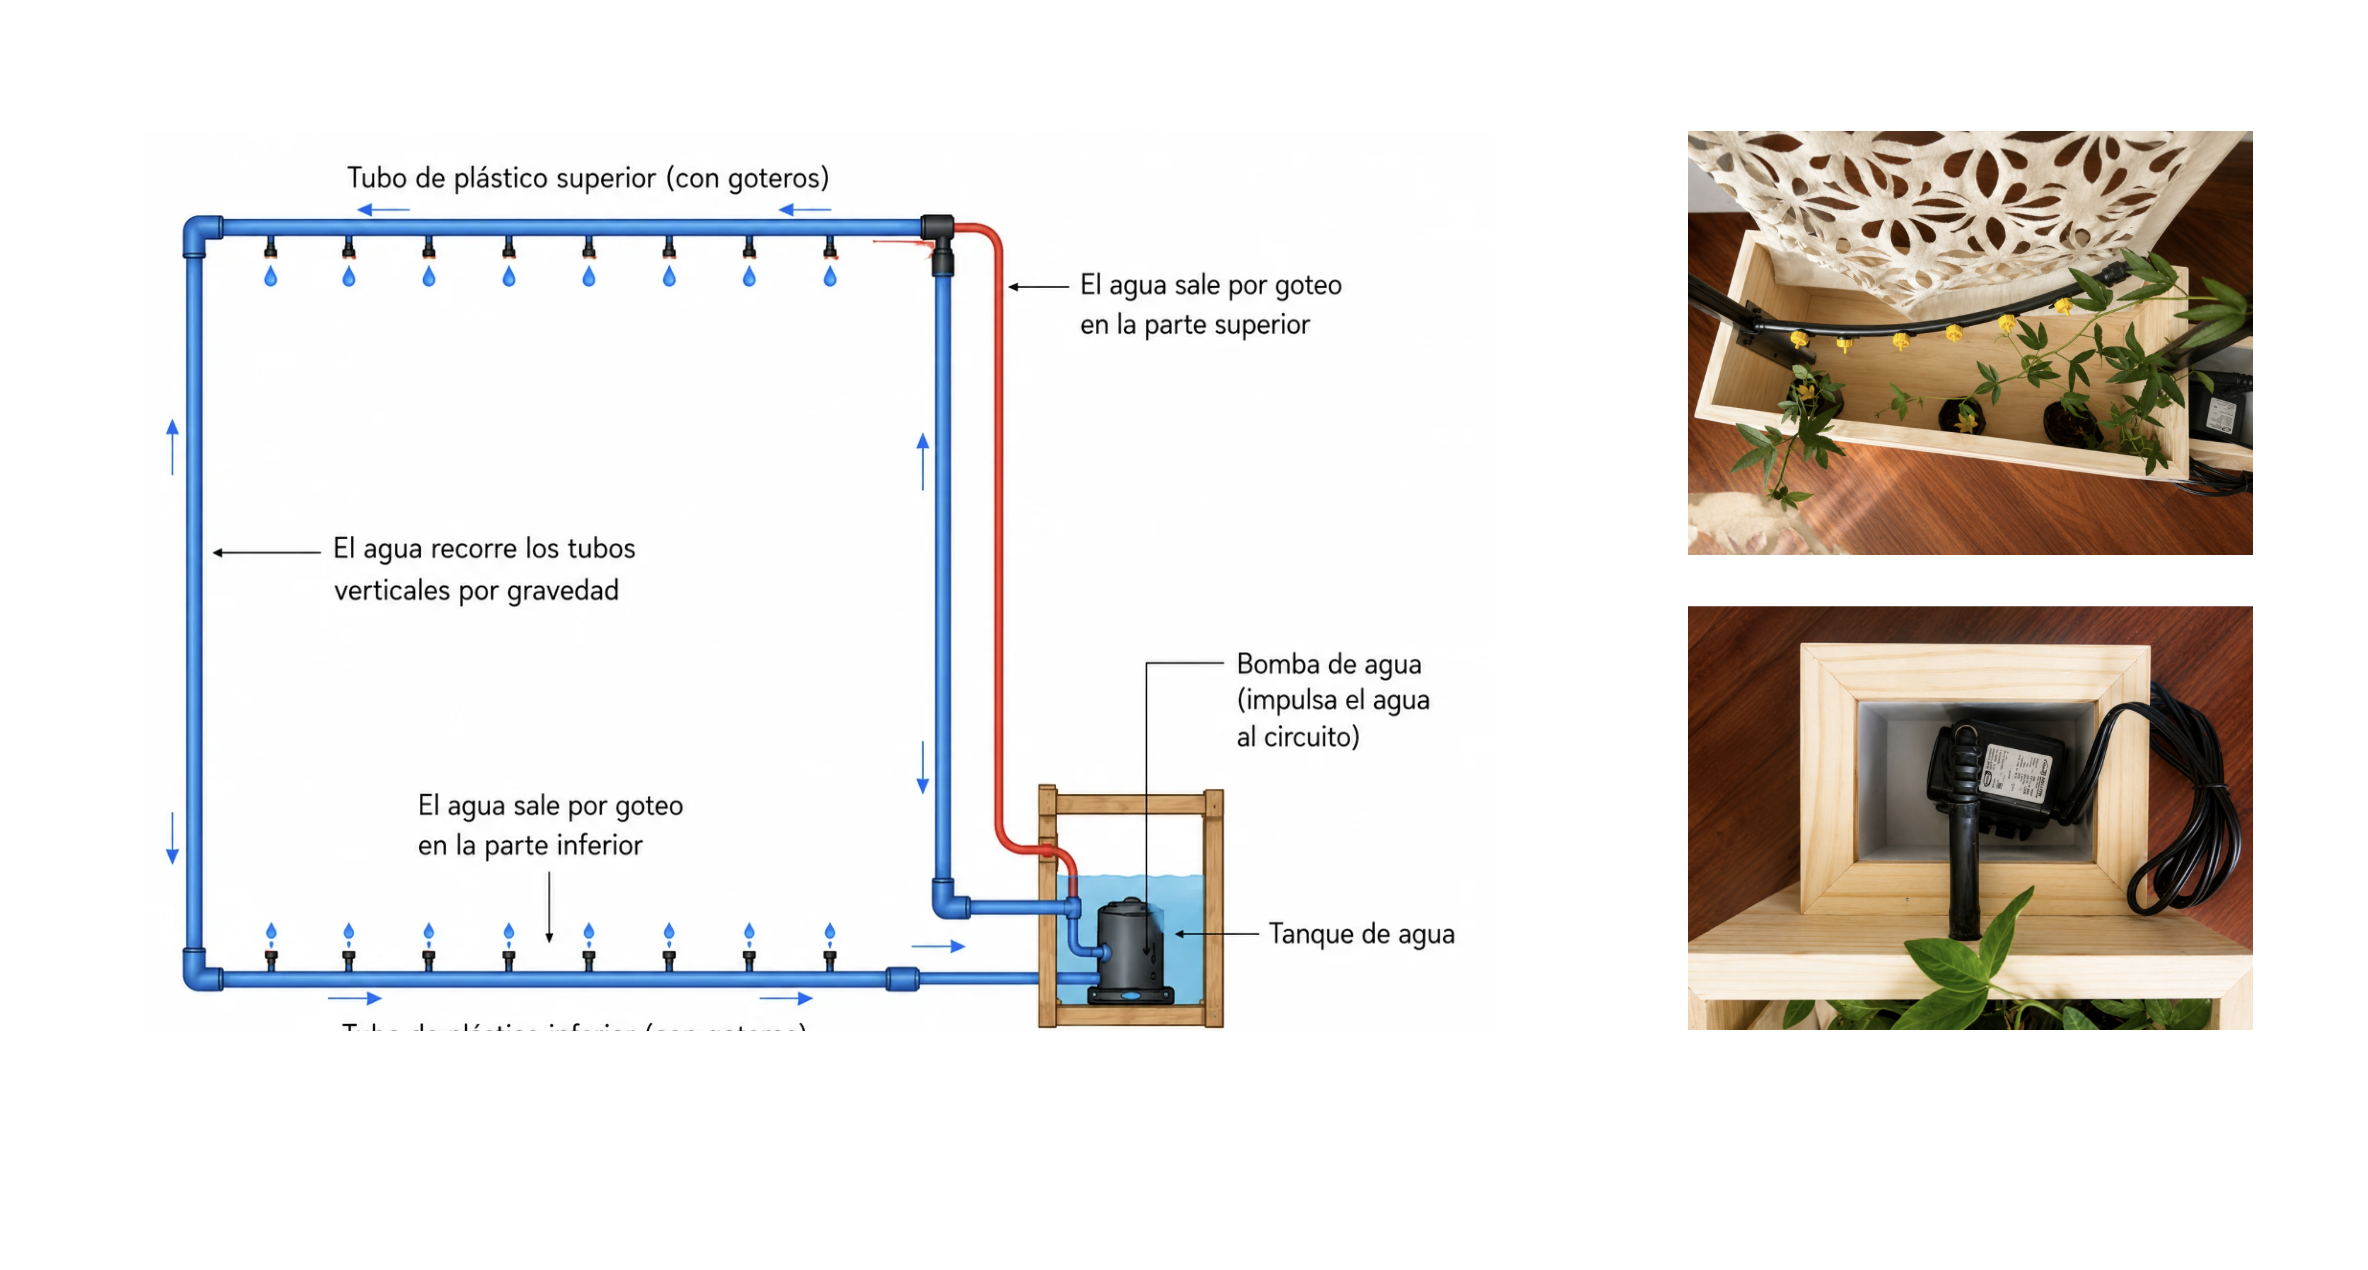
Irrigation System
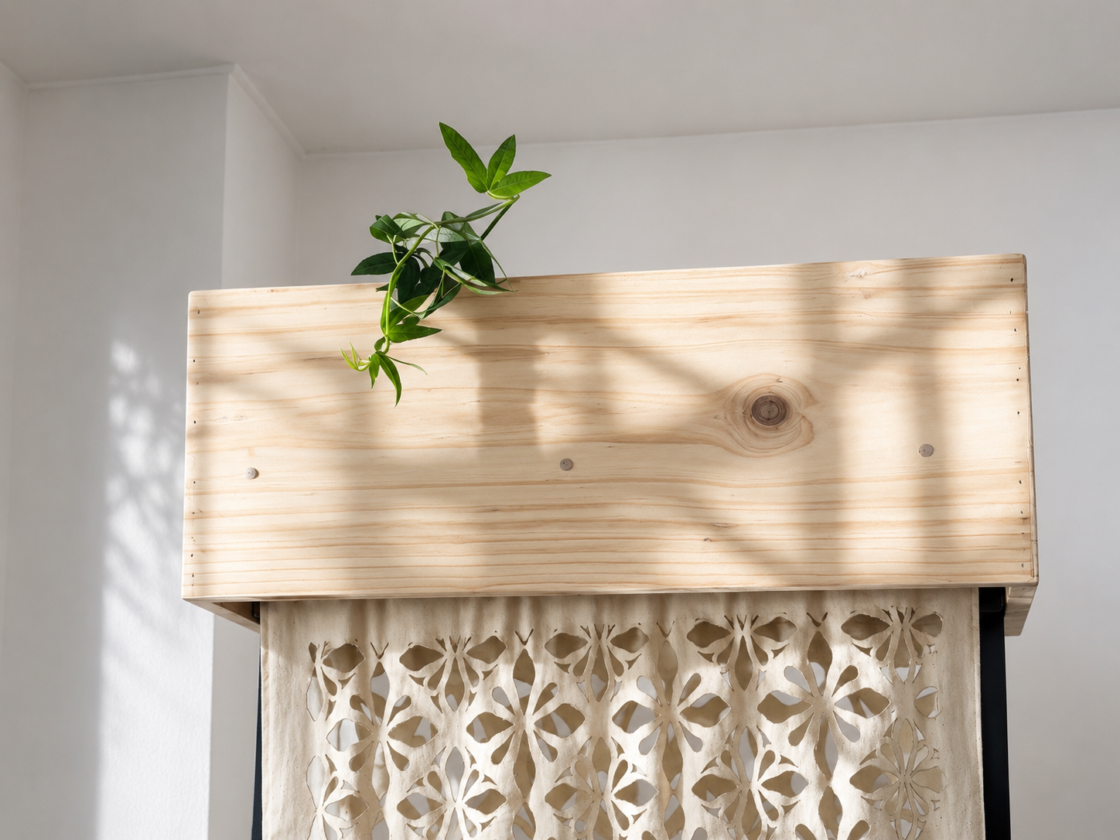
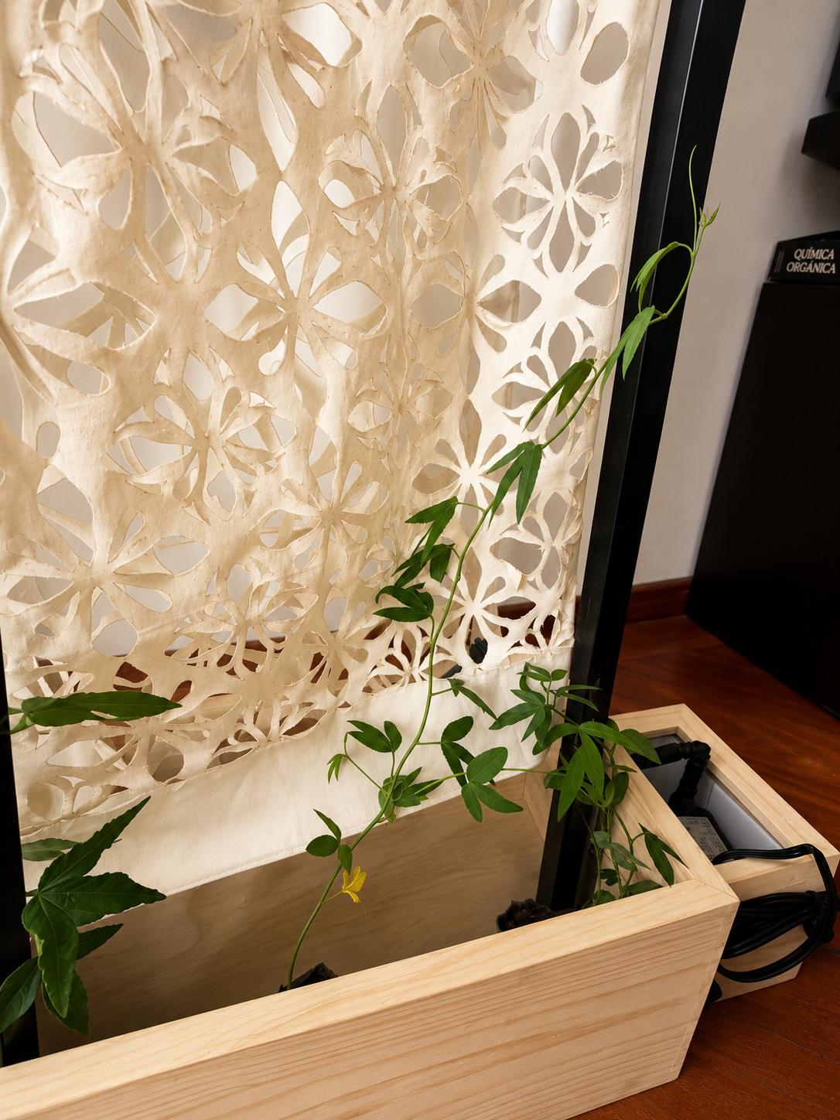
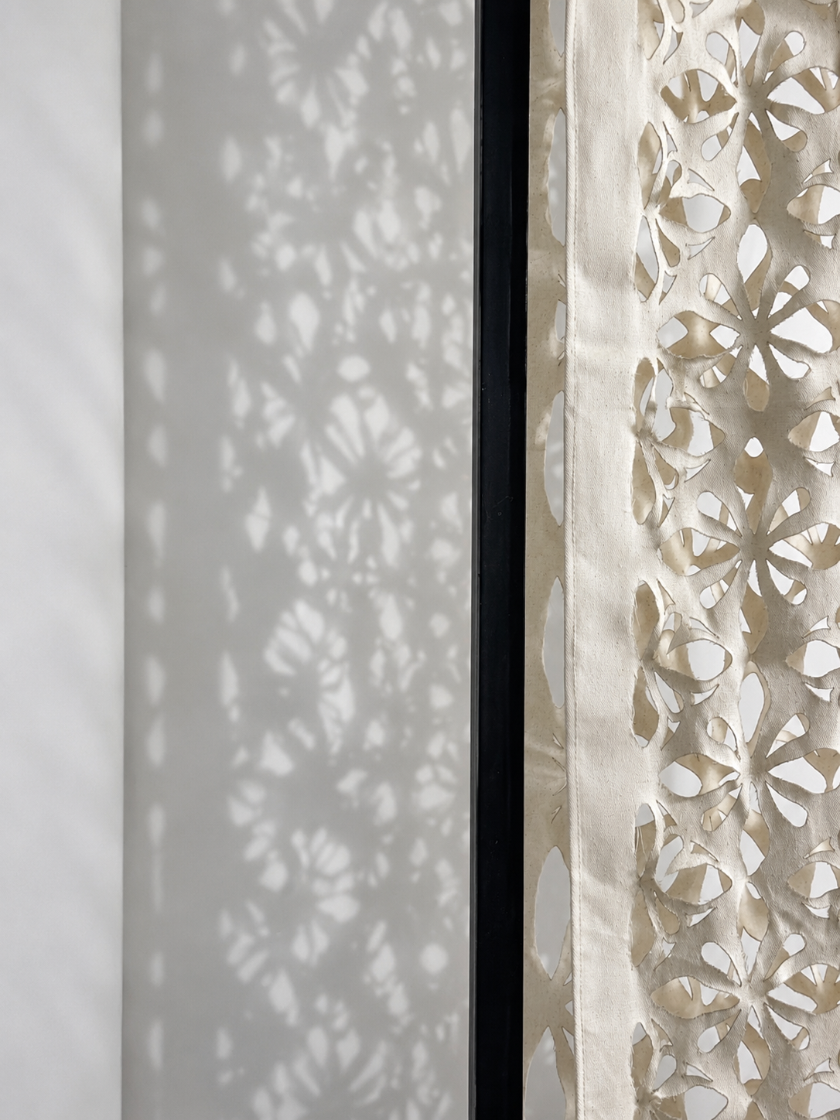
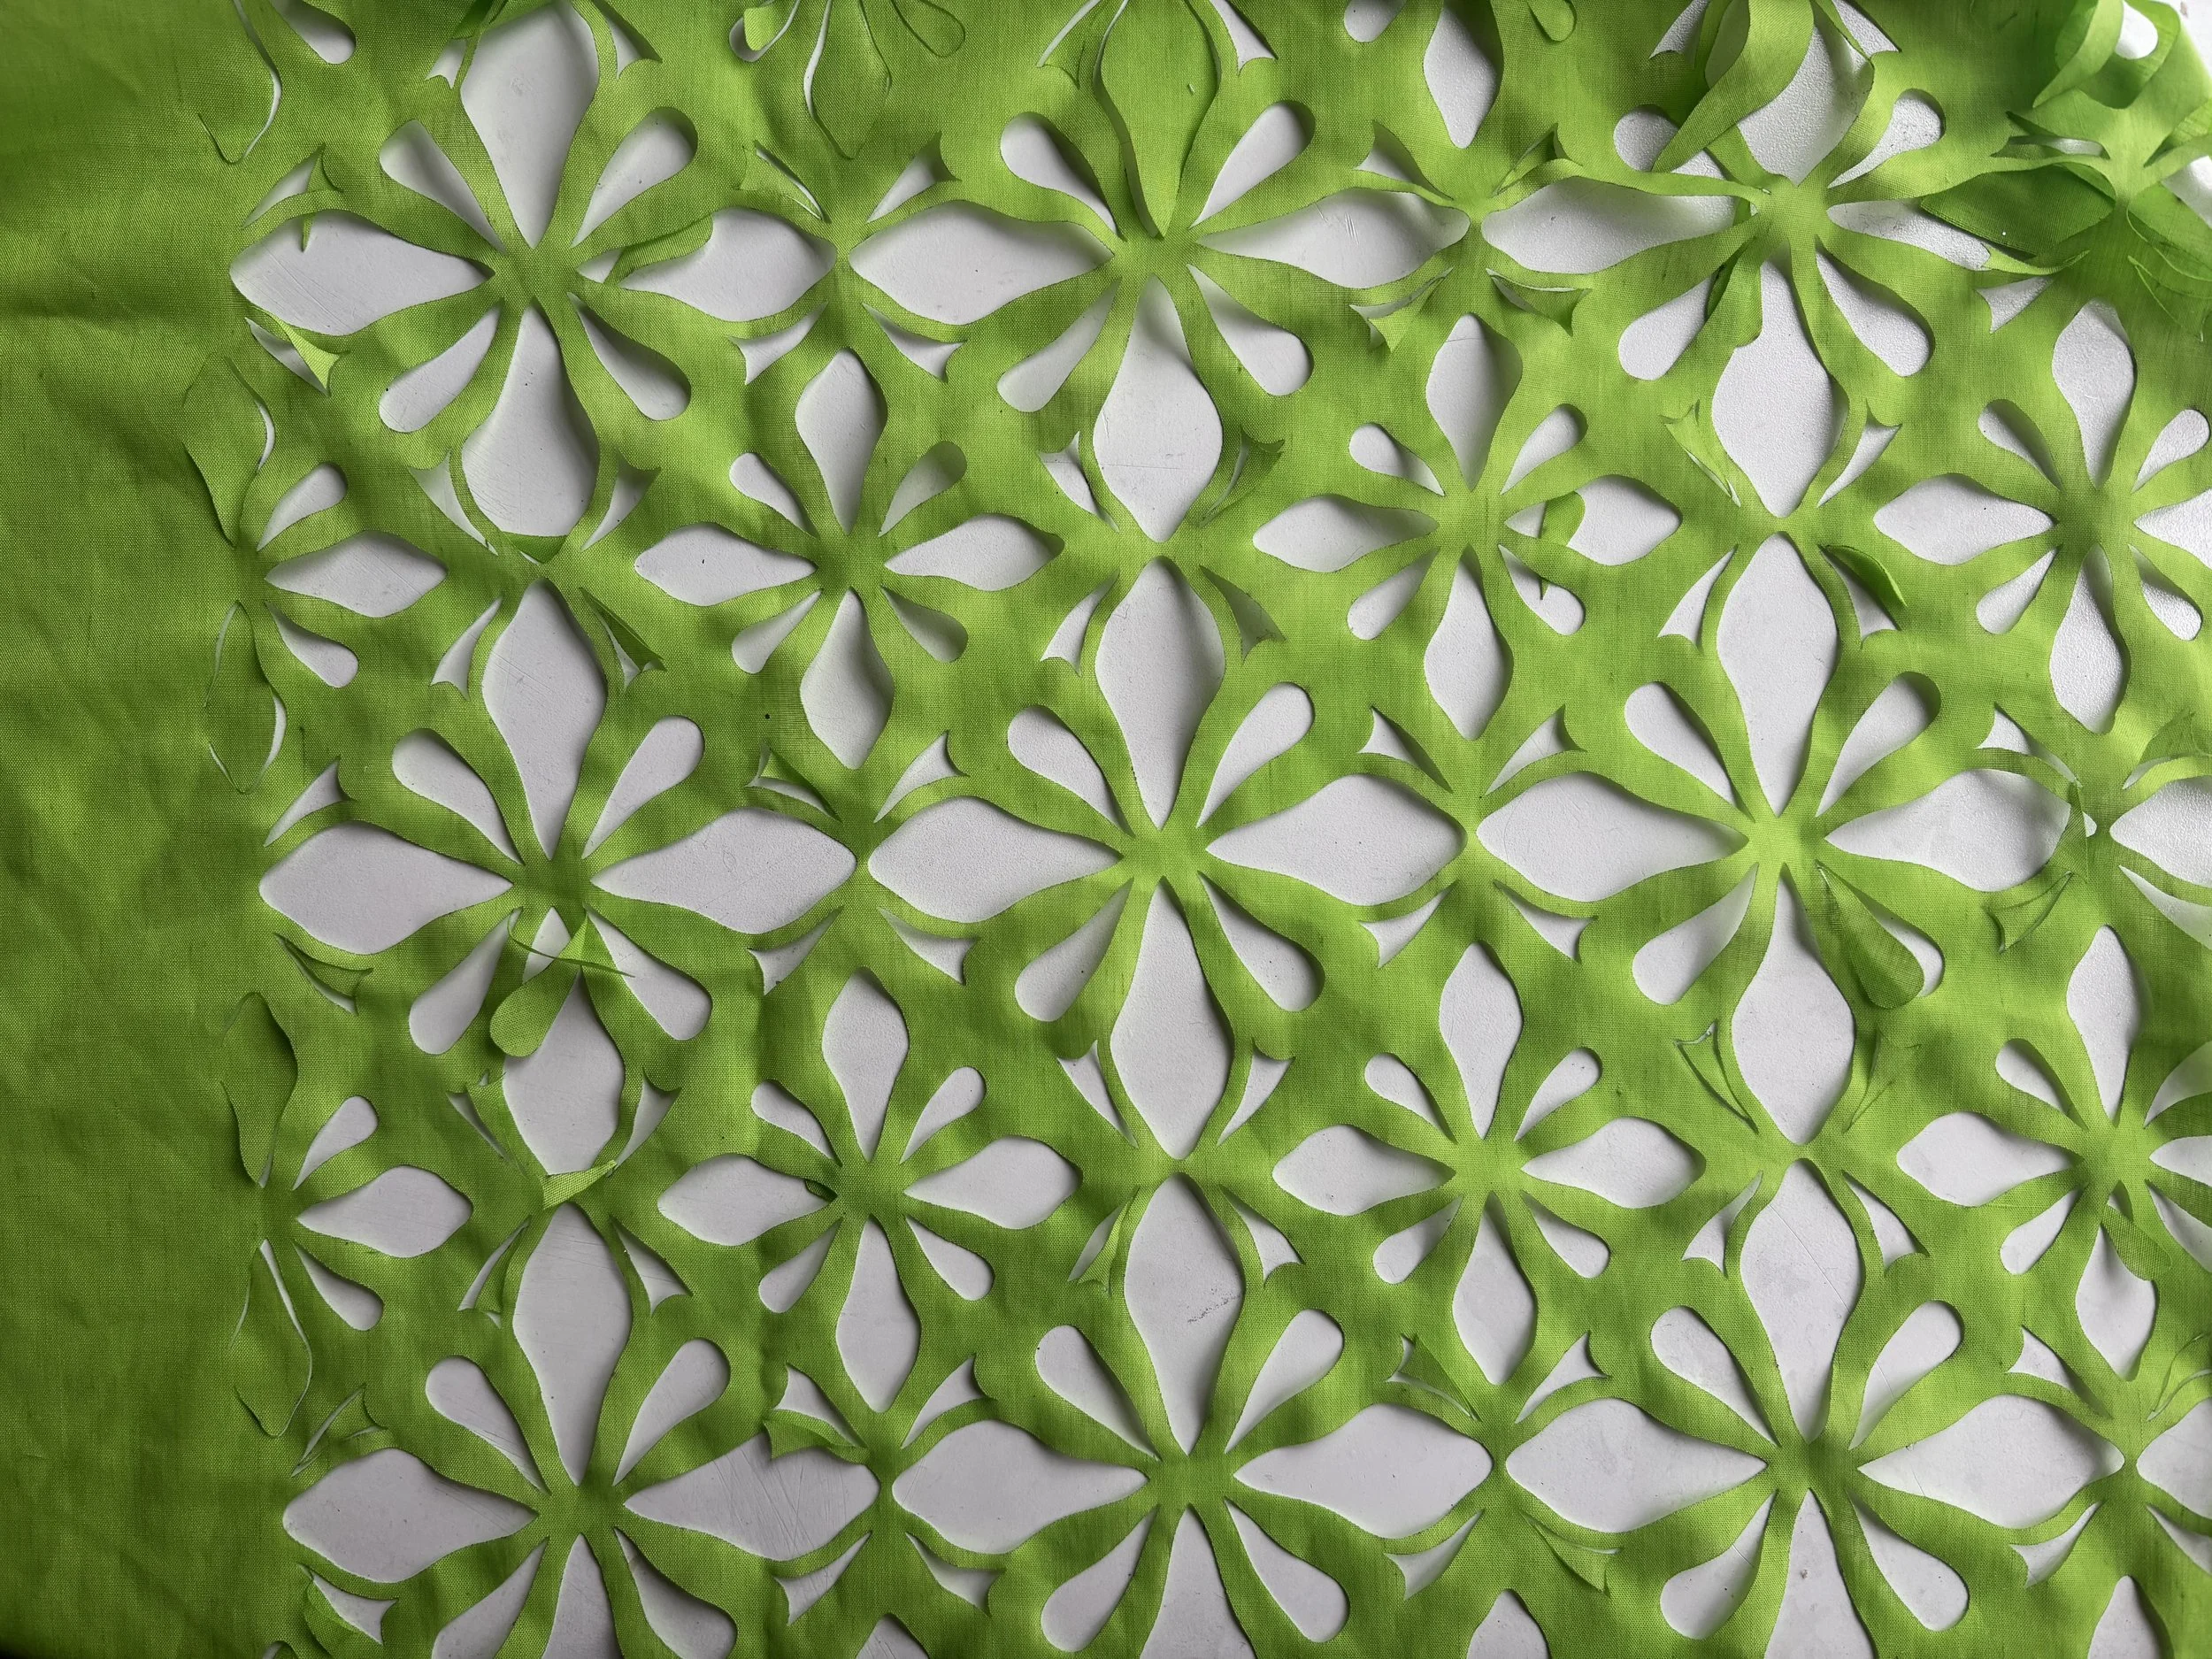
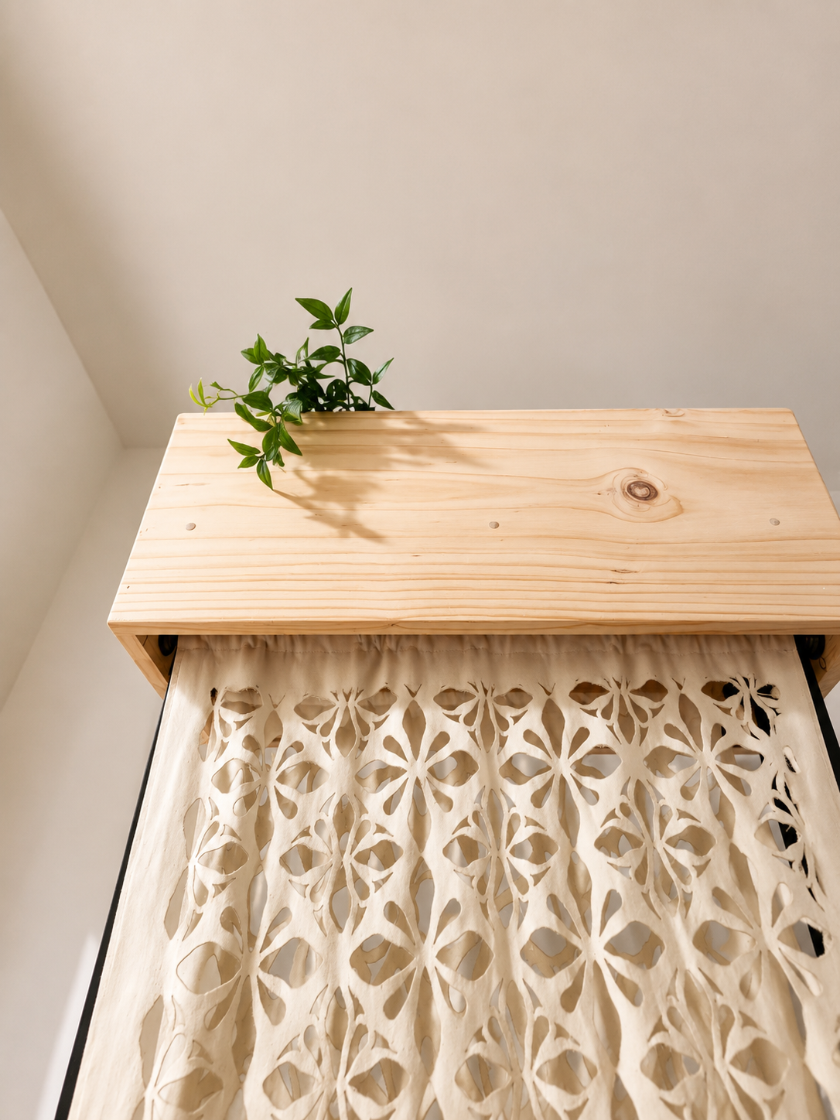
The curtain's pattern draws on shapes and geometric patterns found in the plants themselves, creating an organic aesthetic that maintains a sense of nature even when there is no vegetation growing.
What's next?
Florar is not conceived as a single fixed structure or a closed product, but rather as a flexible, adaptable, and scalable system capable of being deployed across different dimensions, contexts, and needs.
Its value lies precisely in this capacity for transformation: it can grow, fragment, expand, or reorganize itself according to the space it occupies, allowing for multiple configurations and relationships between vegetation, architecture, and users. Rather than imposing a rigid form, Florar proposes an open logic in which the system can evolve over time and respond to different environmental and spatial conditions.
In this sense, the trellis ceases to be merely an architectural element and becomes a living, productive infrastructure. It functions simultaneously as a support for climbing plants, an atmospheric filter, and a plantable surface, integrating food, environmental, and spatial dimensions within a single system.
Through vegetation, light, and the changing relationships they create, Florar transforms the space into a more permeable, dynamic, and relational environment, where nature does not act as decoration but as an active agent that modifies, activates, and gives meaning to the place.
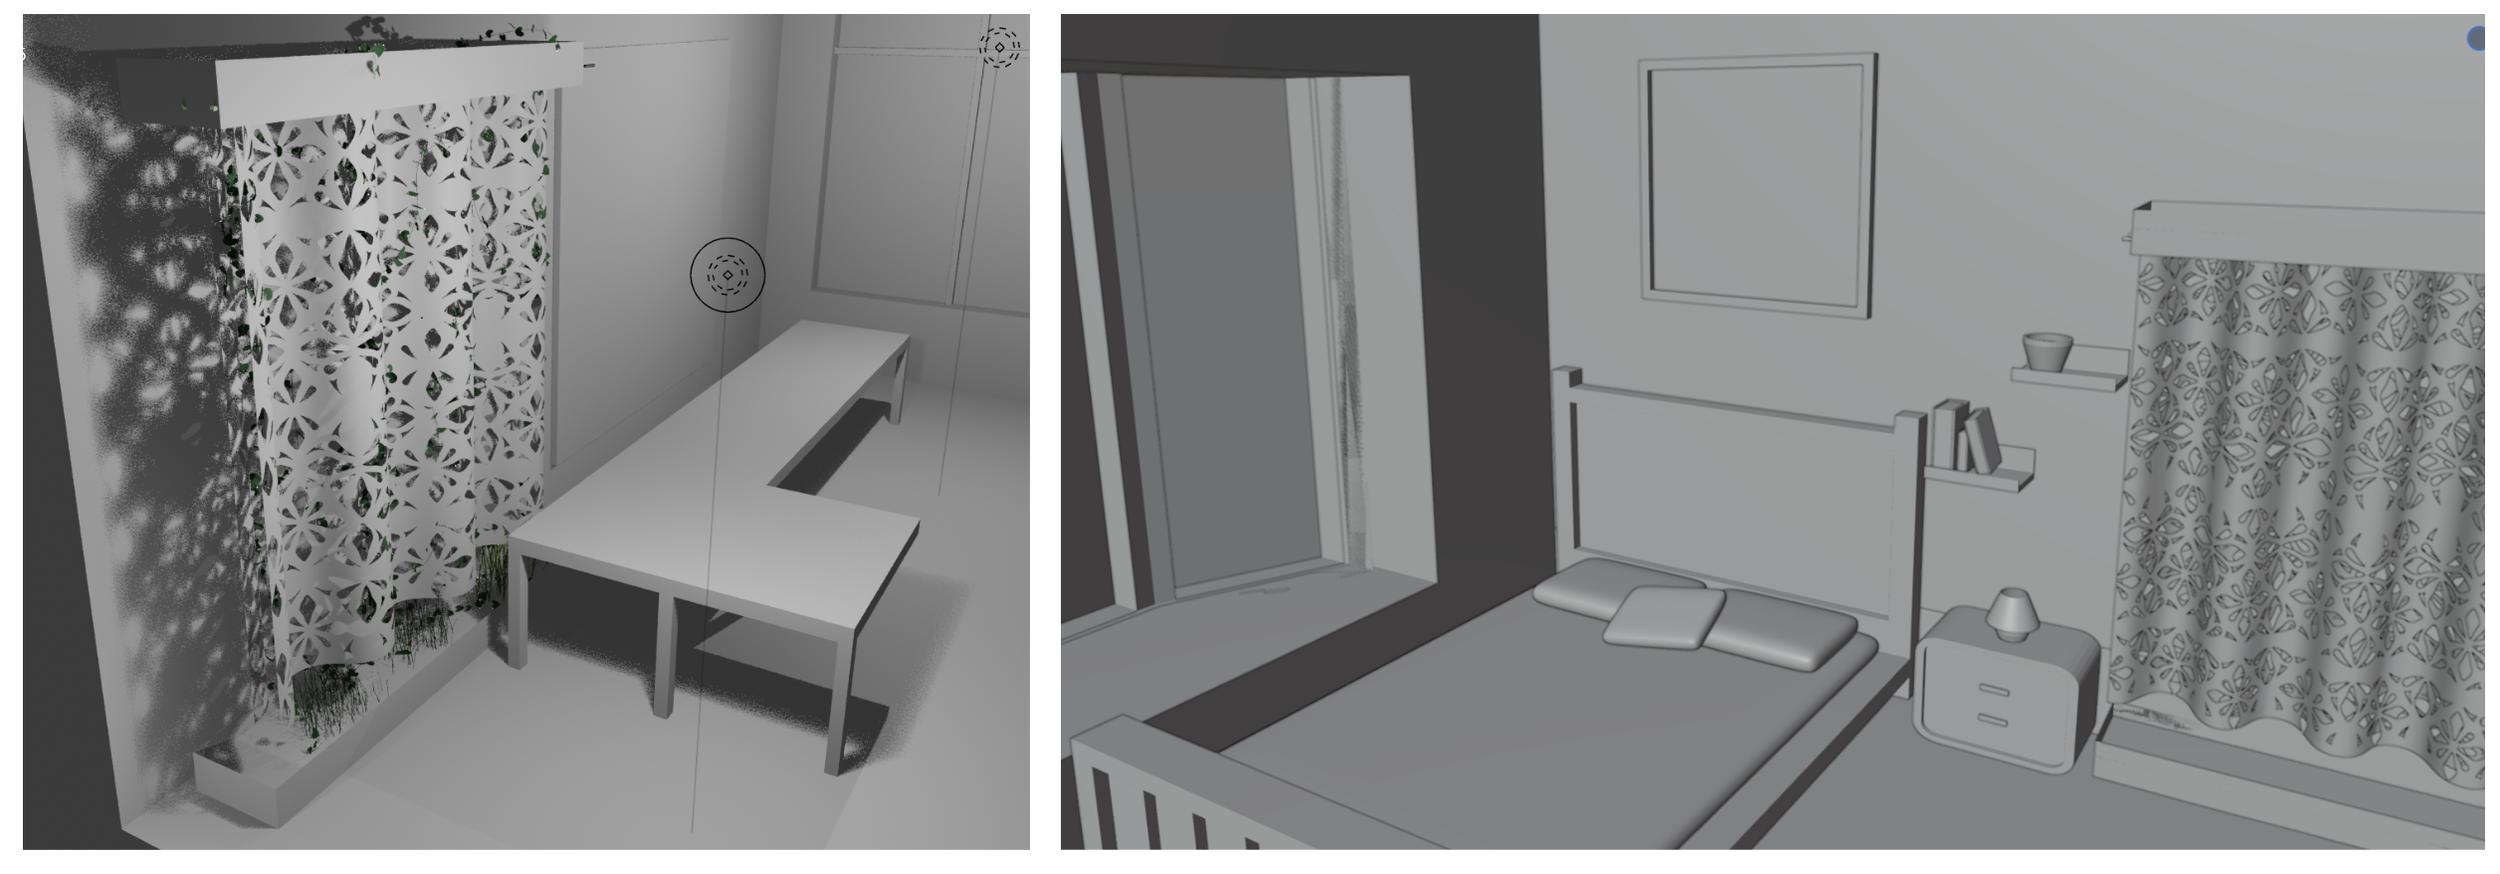
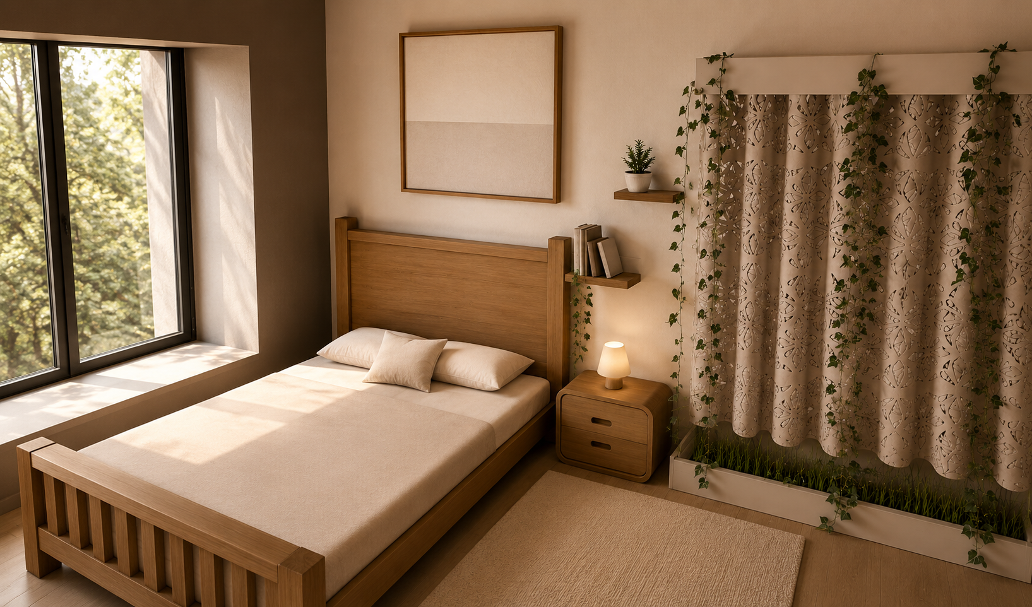
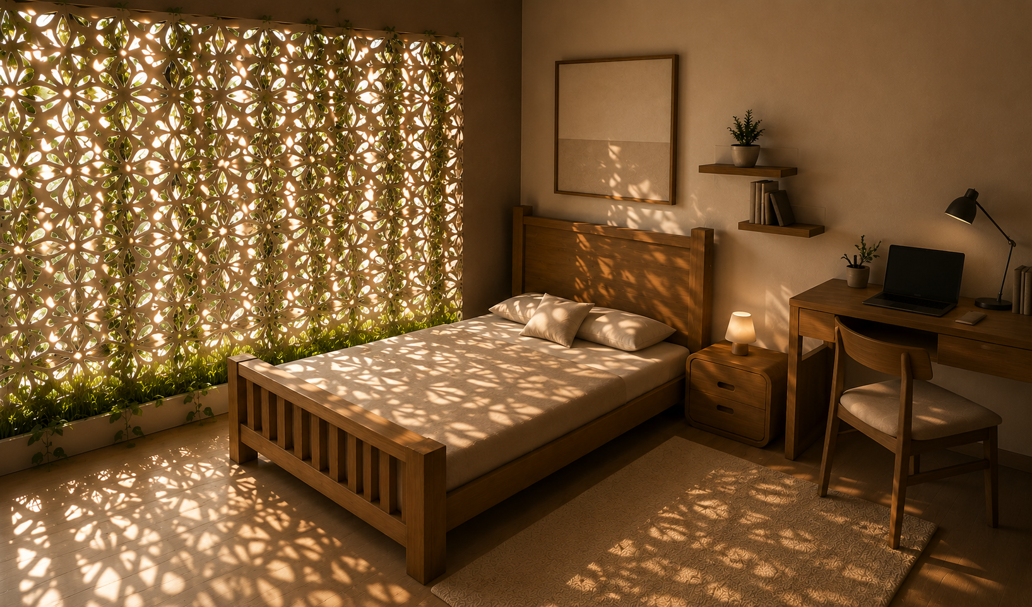
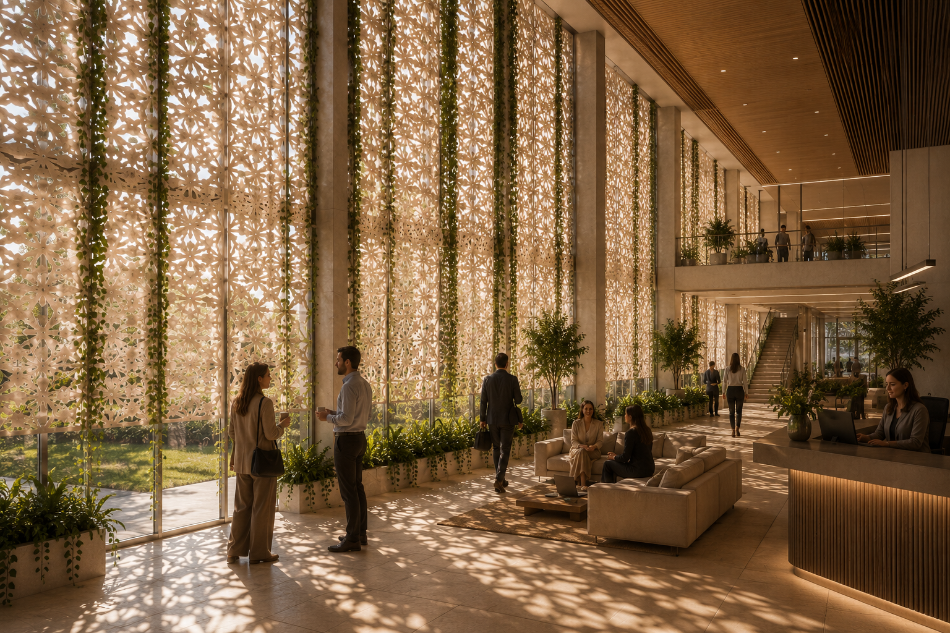
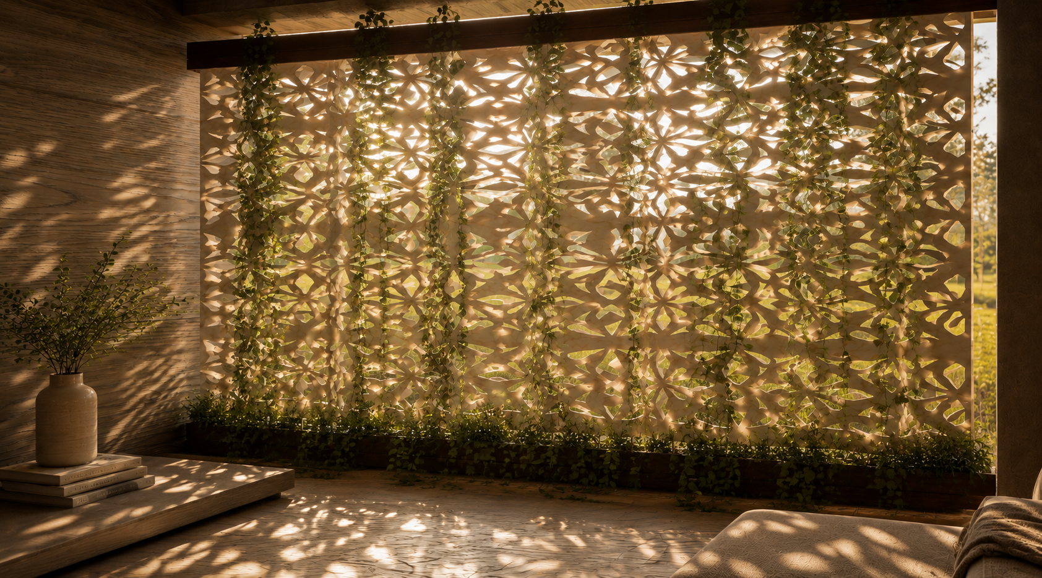
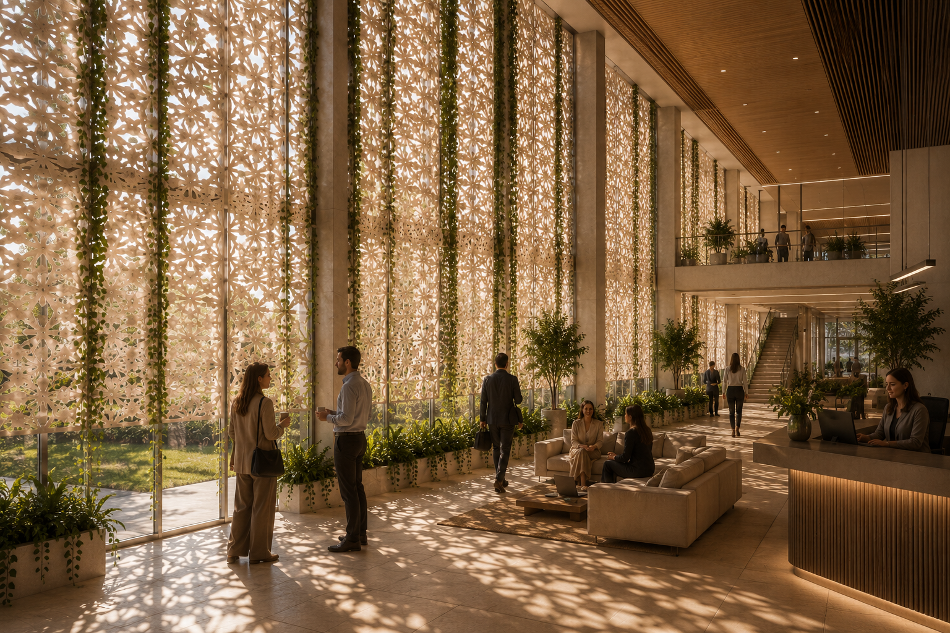
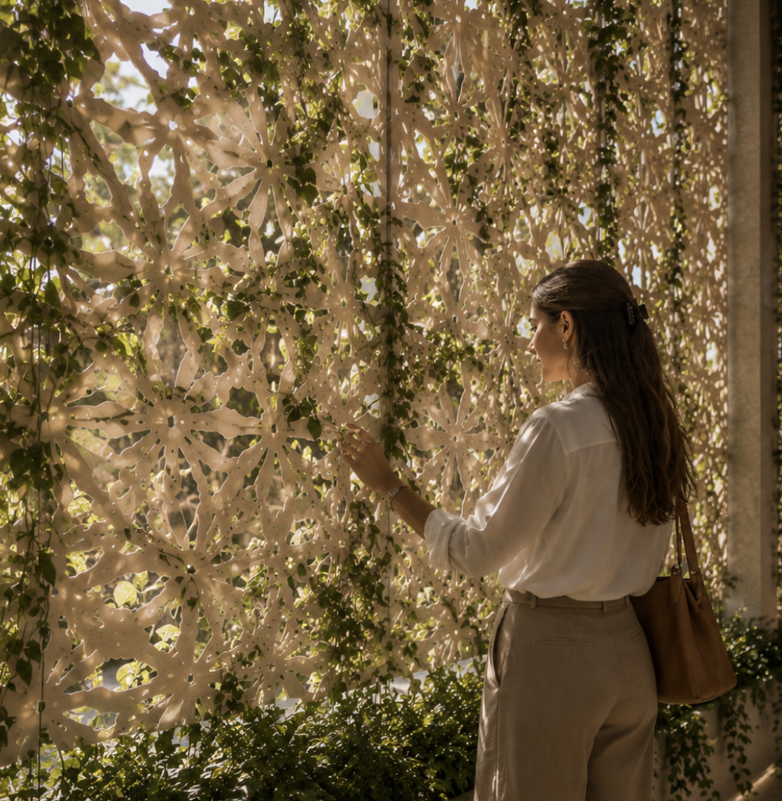
Modeling and renders in Rhino and Blender to place it in a more realistic context and explore the atmospheres created by the lighting
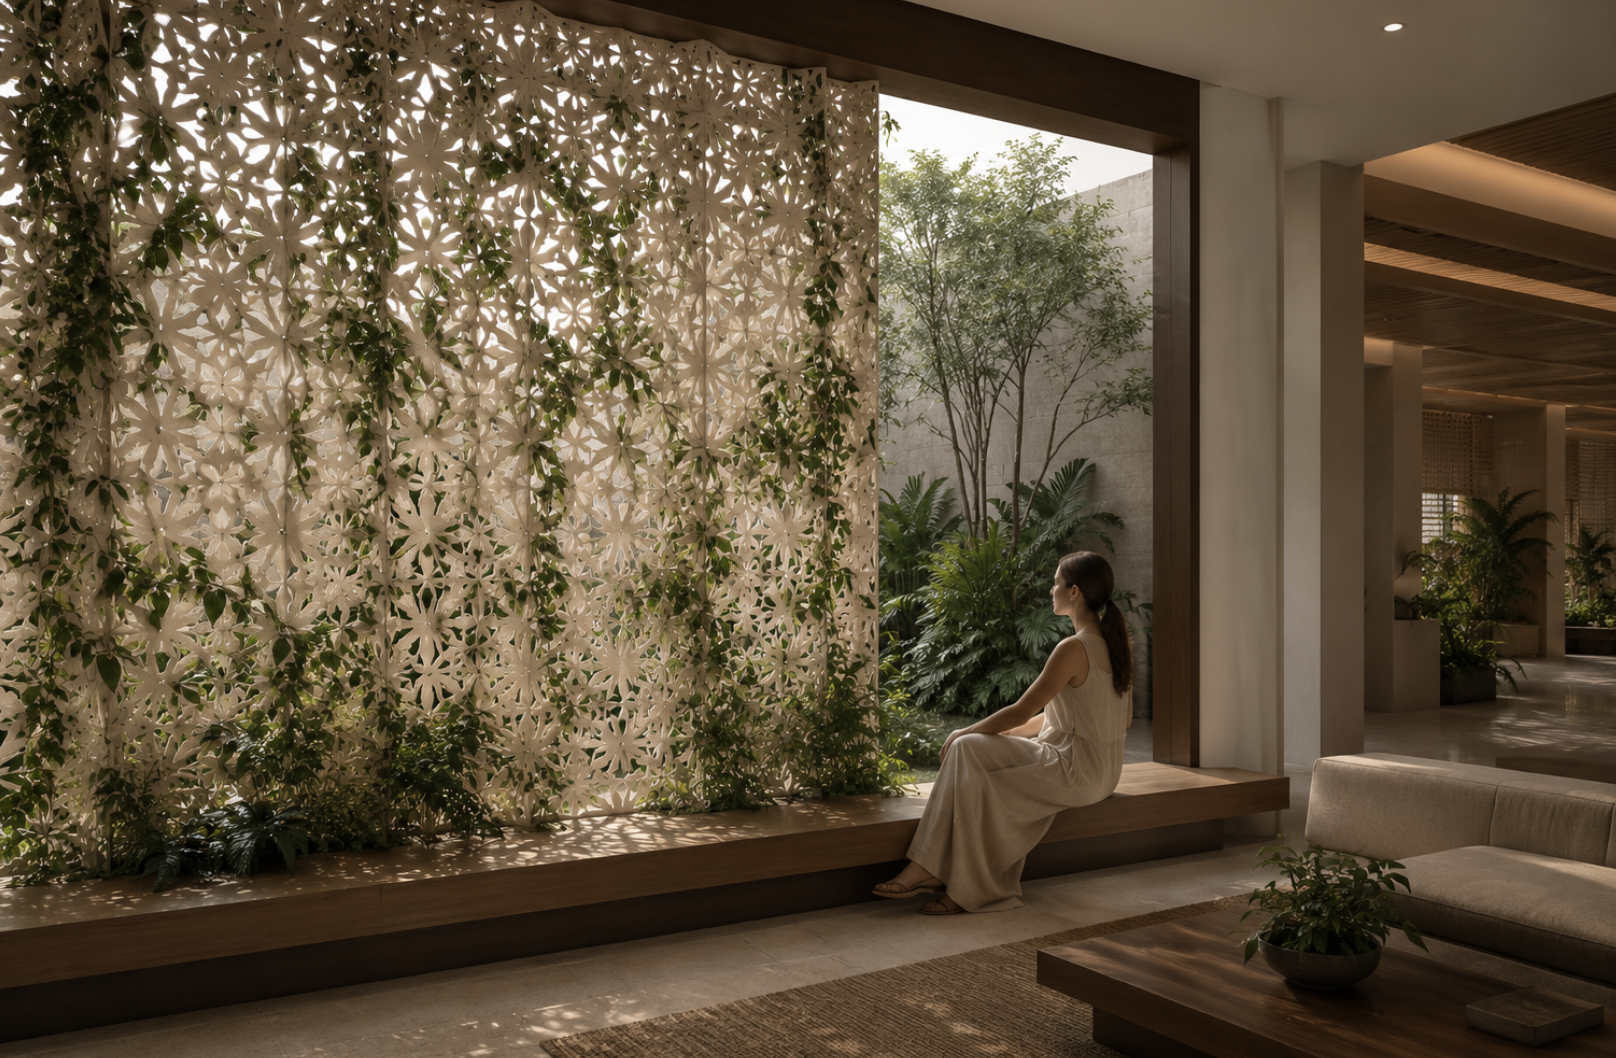
Although FLORAR was originally conceived as a solution for office spaces, testing revealed that its greatest potential lies in larger-scale applications within interior spaces. As the length of the structure and the number of support bases increase, the system can accommodate more plants, promote better growth of the species, and foster greater integration between nature and architecture. This demonstrates that FLORAR is not limited to a specific context but can be replicated and adapted to different types of interiors while maintaining the same construction principle.
Down here you can see some renders of those possibilities
This project has a full document in Spanish explaining in more detail all the research background, design process, experimentation, results and conclusions. You can see it here as a more detail explanation and also a work of document layout and editorial design.